Skip main navigation
Off market
  • $406,400

    103 Granite Ln, Chester Springs, PA 19425

    3beds
    1,932sqft
    Townhouse
    Built in ----
    -- sqft lot
    $406,400 Zestimate®
    $210/sqft
    $2,845 Estimated rent

    Home value

    $406,400

    $386,000 - $431,000

    $2,845/mo

    Zestimate® history
    Loading
    Loading...

    Owner options

    List your home for rent

    $2,845/mo

    Rent Zestimate®

    Find your next renter with Zillow Rental Manager. Plus, with online applications, you can quickly screen prospective tenants – for free.

    Learn more

    $2,845/mo

    Rent Zestimate®

    Refinance and save

    $2,721/mo

    Est. payment

    Refinancing to a lower rate could help reduce your monthly payments and save thousands over the life of the loan.

    See today's rates

    $2,721/mo

    Est. payment

    Explore your selling options

    Work with a Zillow partner agent

    Leverage their expertise and Zillow's premium Showcase listings to get your home seen by more buyers.

    Get started

    List with your own agent

    Get your home in front of millions of buyers by listing it on Zillow.

    Learn how to do it

    Sell it yourself

    Take full control of how buyers see your home on Zillow by listing For Sale by Owner (FSBO).

    List your home

    What's special

    Tennis courtsTwo poolsPickleball courtsBiking and walking trailsDouble pantryFamily room gas fireplaceSeparate water closet

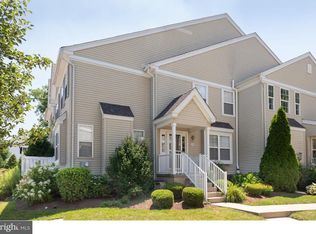
    Welcome to 103 Granite Ln, a beautifully maintained home nestled in the Community of Byers Station in Chester Springs. This inviting residence offers the perfect blend of comfort, style, and convenience, featuring an open and airy kitchen with 42" cabinets, granite counter tops & a family room filled with natural light. Enjoy comfortable evenings in front of the family room gas fireplace. Stainless steel appliances, (New Microwave), granite countertops, a slider to a private deck, plus a double pantry, add to the functionality of the kitchen layout. Both the dining room and the living room are easily accessible from the foyer or the kitchen area. There are 3 beautiful bedrooms on the upper level, which provide privacy and comfort. The main bedroom includes an en suite bathroom with a soaking tub and separate water closet, as well as a walk-in closet. The entire unit has been freshly painted. The much-awaited carpet and hardwood have been installed. There is carpet in the family room, living room, dining room, stairs, and all bedrooms on the second level. New engineered hardwood has been installed in the foyer and kitchen. New water heater in 2026. Enjoy low-maintenance living with thoughtfully designed spaces and access to community amenities, two pools, a clubhouse, tennis courts, Pickleball courts, biking & walking trails, and a fitness center. Located in the award-winning Downingtown Area School District and just minutes from shopping, dining, major commuting routes, and parks, this home offers both tranquility and accessibility. Don't miss this opportunity to make this charming property your new home. Owner pays the HOA Fee. Water, Sewer, Heat, Electricity are the responsibility of the tenant.

    This property is not currently displayed as for sale or rent on Zillow. This may be different from what's on other websites or public sources.
    Zillow last checked:

    Listing updated:

    Source: Zillow Rentals

    Facts & features

    Interior

    Bedrooms & bathrooms
    • Bedrooms: 3
    • Bathrooms: 3
    • Full bathrooms: 2
    • 1/2 bathrooms: 1
    Appliances
    • Included: Dishwasher, Dryer, Freezer, Microwave Oven, Oven, Refrigerator, Washer
    • Laundry: In Unit
    Features
    • Walk In Closet
    • Flooring: Carpet, Hardwood
    Interior area
    • Total interior livable area: 1,932 sqft

    Property

    Parking
    • Parking features: Off Street
    • Details: Contact manager
    Features
    • Exterior features: Walk In Closet
    • Pool features: Pool
    Details
    • Parcel number: 320405430000

    Construction

    Type & style
    • Home type: Townhouse
    • Property subtype: Townhouse

    Community & HOA

    Community
    • Features: Pool
    • Deposit fee: $2,800
    HOA
    • Amenities included: Parking, Pool
    Location
    • Region: Chester Springs

    Financial & listing details

    • Price per square foot: $210/sqft
    • Tax assessed value: $108,570
    • Annual tax amount: $4,137
    • Date on market: 7/26/2026
    • Date available: 07/25/2026
    • Lease term: 1 Year

    Price history

    DateEventPrice
    8/23/2026Listing removed$2,800$1/sqft
    Source: Zillow Rentals Report a problem
    7/27/2026Price change$2,800-3.4%$1/sqft
    Source: Zillow Rentals Report a problem
    7/26/2026Listed for rent$2,900$2/sqft
    Source: Zillow Rentals Report a problem
    1/5/2009Sold$210,000$109/sqft
    Source: Public Record Report a problem

    Public tax history

    YearProperty taxesTax assessment
    2026$4,137 +3.2%$108,570
    2025$4,007 +1.7%$108,570
    2024$3,941 +3.3%$108,570
    2023$3,815 +2.9%$108,570
    2022$3,707 +2.5%$108,570
    2021$3,617 +199.6%$108,570
    2020$1,207 -65.9%$108,570
    2019$3,538 $108,570
    2018$3,538 +9899.3%$108,570
    2017$35 -99%$108,570
    2016$3,454 $108,570
    2015$3,454 $108,570
    2014$3,454 $108,570
    2013-- $108,570
    2012-- $108,570
    2011-- $108,570
    2010-- $108,570
    Find assessor info on the county website

    Neighborhood: 19425

    Nearby schools

    GreatSchools rating
    Get a cash offer in 3 minutes
    Find out how much your home could sell for in as little as 3 minutes with a no-obligation cash offer.
    Estimated market value
    $406,400
    Get a cash offer in 3 minutes
    Find out how much your home could sell for in as little as 3 minutes with a no-obligation cash offer.
    Estimated market value
    $406,400