Skip main navigation
Sold for $730,000
  • $730,000

    103 Green Leaf Ln, Altamonte Springs, FL 32714

    4beds
    2,844sqft
    Single Family Residence
    Built in 1969
    0.53 Acres Lot
    $710,900 Zestimate®
    $257/sqft
    $3,958 Estimated rent

    Home value

    $710,900

    $640,000 - $789,000

    $3,958/mo

    Zestimate® history
    Loading
    Loading...

    Owner options

    List your home for rent

    $3,958/mo

    Rent Zestimate®

    Find your next renter with Zillow Rental Manager. Plus, with online applications, you can quickly screen prospective tenants – for free.

    Learn more

    $3,958/mo

    Rent Zestimate®

    Refinance and save

    $4,847/mo

    Est. payment

    Refinancing to a lower rate could help reduce your monthly payments and save thousands over the life of the loan.

    See today's rates

    $4,847/mo

    Est. payment

    Explore your selling options

    Work with a Zillow partner agent

    Leverage their expertise and Zillow's premium Showcase listings to get your home seen by more buyers.

    Get started

    List with your own agent

    Get your home in front of millions of buyers by listing it on Zillow.

    Learn how to do it

    Sell it yourself

    Take full control of how buyers see your home on Zillow by listing For Sale by Owner (FSBO).

    List your home

    What's special

    Large center islandEn-suite bathroomPrivate backyard oasisCustom built-insFrench doorsExpansive paver deckOpen flexible floor plan
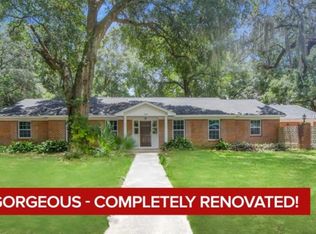
    Welcome to this beautifully maintained 4-bedroom, 3-bathroom home offering 2,844 square feet of spacious, thoughtfully designed living in the highly desirable Spring Valley Farms community of Altamonte Springs, where HOA membership is optional. Nestled on a 0.53-acre lot with mature landscaping, this home showcases charming renovated stonework on the front exterior, an expansive paver driveway, and a newer roof (2019) for added peace of mind. Inside, you’ll find soaring vaulted ceilings, elegant plantation shutters, and an open, flexible floor plan perfect for everyday living and entertaining. The formal living and dining rooms provide versatile space, while the large family room features a cozy stone fireplace, custom built-ins, and French doors that open directly to the pool area. The spacious kitchen includes a large center island with extra storage and abundant cabinetry, offering both function and style. The primary suite serves as a true retreat, complete with an en-suite bathroom, a walk-in closet, and additional built-in closet storage. Step outside to your private backyard oasis, where a screened-in covered patio overlooks an oversized pool surrounded by an expansive paver deck. Just beyond the pool enclosure, you’ll find an additional paver patio, perfect for outdoor dining or gathering. The fully fenced backyard offers space, privacy, and includes a detached storage shed for added convenience. As part of optional HOA membership, the Spring Valley Farms community offers a wide array of amenities the whole family can enjoy — lake access to Spring Lake with a private dock and boat ramp, a playground, basketball court, volleyball, tennis courts, picnic areas, fishing spots, and more — all just steps from home. Located just minutes from I-4, top-rated schools, shopping, dining, and local parks, this home delivers the perfect blend of comfort, space, and convenience. Don’t miss the chance to own this exceptional home—schedule your private showing today!

    Zillow last checked:

    Listing updated:

    Listing Provided by:

    Megan Blair Torres 775-450-6159,

    KELLER WILLIAMS HERITAGE REALTY 407-862-9700

    Bought with:

    Timothy Bratcher, 3177925

    COLDWELL BANKER RESIDENTIAL RE

    Source: Stellar MLS,MLS#: O6306185MLS LogoOriginating MLS: West Volusia

    Facts & features

    Interior

    Bedrooms & bathrooms
    • Bedrooms: 4
    • Bathrooms: 3
    • Full bathrooms: 3
    Primary bedroom
    • Features: Walk-In Closet(s)
    • Level: First
    • Area: 266 Square Feet
    • Dimensions: 19x14
    Bedroom 2
    • Features: Built-in Closet
    • Level: First
    • Area: 182 Square Feet
    • Dimensions: 14x13
    Bedroom 3
    • Features: Built-in Closet
    • Level: First
    • Area: 169 Square Feet
    • Dimensions: 13x13
    Bedroom 4
    • Features: Built-in Closet
    • Level: First
    • Area: 169 Square Feet
    • Dimensions: 13x13
    Dining room
    • Level: First
    Family room
    • Level: First
    Kitchen
    • Level: First
    Living room
    • Level: First
    Heating
    • Central
    Cooling
    • Central Air
    Appliances
    • Included: Bar Fridge, Oven, Cooktop, Dishwasher, Disposal, Dryer, Ice Maker, Microwave, Refrigerator, Washer
    • Laundry: Inside
    Features
    • Ceiling Fan(s), High Ceilings, Kitchen/Family Room Combo, Primary Bedroom Main Floor, Vaulted Ceiling(s), Walk-In Closet(s)
    • Flooring: Tile, Hardwood
    • Doors: French Doors
    • Windows: Shutters
    • Has fireplace: Yes
    • Fireplace features: Family Room, Stone, Wood Burning
    Interior area
    • Total structure area: 3,474
    • Total interior livable area: 2,844 sqft

    Property

    Parking
    • Total spaces: 2
    • Parking features: Garage - Attached
    • Attached garage spaces: 2
    Features
    • Levels: One
    • Stories: 1
    • Patio & porch: Enclosed, Patio, Screened
    • Exterior features: Irrigation System
    • Has private pool: Yes
    • Pool features: In Ground
    • Waterfront features: Lake, Lake Privileges
    • Body of water: SPRING LAKE
    Lot
    • Size: 0.53 Acres
    • Features: Cul-De-Sac, Landscaped, Oversized Lot
    • Residential vegetation: Trees/Landscaped
    Details
    • Parcel number: 1521295CI0C000270
    • Zoning: R-1AAA
    • Special conditions: None

    Construction

    Type & style
    • Home type: SingleFamily
    • Architectural style: Ranch
    • Property subtype: Single Family Residence
    Materials
    • Block, Brick
    • Foundation: Slab
    • Roof: Shingle
    Condition
    • New construction: No
    • Year built: 1969

    Utilities & green energy

    • Sewer: Public Sewer
    • Water: Public
    • Utilities for property: Cable Available, Cable Connected, Electricity Connected, Water Connected

    Community & neighborhood

    Community
    • Community features: Dock, Fishing, Lake, Park, Playground, Tennis Court(s)
    Location
    • Region: Altamonte Springs
    • Subdivision: SPRING VALLEY FARMS

    HOA & financial

    HOA
    • Has HOA: Yes
    • HOA fee: $44 monthly
    • Amenities included: Park, Playground, Recreation Facilities, Tennis Court(s)
    Other fees
    • Pet fee: $0 monthly
    Other financial information
    • Total actual rent: 0

    Other

    Other facts
    • Listing terms: Cash,Conventional,FHA,VA Loan
    • Ownership: Fee Simple
    • Road surface type: Paved

    Price history

    DateEventPrice
    6/6/2025Sold$730,000-1.4%$257/sqft
    Source: Stellar MLS #O6306185 Report a problem
    5/21/2025Pending sale$740,000$260/sqft
    Source: Stellar MLS #O6306185 Report a problem
    5/15/2025Listed for sale$740,000+74.1%$260/sqft
    Source: Stellar MLS #O6306185 Report a problem
    7/21/2016Sold$425,000-2.5%$149/sqft
    Source: Public Record Report a problem
    6/6/2016Pending sale$436,000$153/sqft
    Source: Coldwell Banker Residential Real Estate - Winter Park #O5444512 Report a problem
    6/2/2016Listed for sale$436,000-13.5%$153/sqft
    Source: COLDWELL BANKER RESIDENTIAL RE #O5444512 Report a problem
    3/1/2006Sold$504,000+129.1%$177/sqft
    Source: Agent Provided Report a problem
    10/1/1999Sold$220,000$77/sqft
    Source: Public Record Report a problem

    Public tax history

    YearProperty taxesTax assessment
    2025$5,510 +14.7%$415,533 +2.9%
    2024$4,806 +2.5%$403,822 +3%
    2023$4,687 +2.6%$392,060 +3%
    2022$4,570 -5.6%$380,641 +3%
    2021$4,839 +0.7%$369,554 +1.4%
    2020$4,803 +0.8%$364,452 +2.3%
    2019$4,764 $356,258 +1.9%
    2018$4,764 +1%$349,615 +2.1%
    2017$4,718 +0.5%$342,424 +17.1%
    2016$4,696 +43.7%$292,518 +24.9%
    2015$3,267 $234,261 +0.8%
    2014$3,267 +6.3%$232,402 +1.5%
    2013$3,073 +6.7%$228,967 +1.7%
    2012$2,881 -3.9%$225,140 -2.3%
    2011$2,998 -13.8%$230,514 -11.1%
    2010$3,480 -9.7%$259,193 -8.8%
    2009$3,854 -18.1%$284,282 -18.8%
    2008$4,708 -18.9%$350,071 -16.3%
    2007$5,805 +96.9%$418,055 +101%
    2006$2,948 +1.7%$207,945 +3%
    2005$2,899 +0.3%$201,888 +3%
    2004$2,890 +0.7%$196,008 +1.9%
    2003$2,869 +1.1%$192,353 +2.4%
    2002$2,838 +9.3%$187,845 +9.3%
    2000$2,596 $171,803

    Find assessor info on the county website

    Neighborhood: 32714

    Nearby schools

    GreatSchools rating
    Schools provided by the listing agent
    • Elementary: Spring Lake Elementary
    • Middle: Milwee Middle
    • High: Lyman High

    Source: Stellar MLS. This data may not be complete. We recommend contacting the local school district to confirm school assignments for this home.

    Get a cash offer in 3 minutes
    Find out how much your home could sell for in as little as 3 minutes with a no-obligation cash offer.
    Estimated market value
    $710,900
    Get a cash offer in 3 minutes
    Find out how much your home could sell for in as little as 3 minutes with a no-obligation cash offer.
    Estimated market value
    $710,900