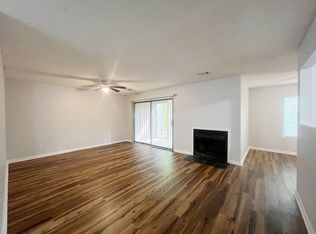
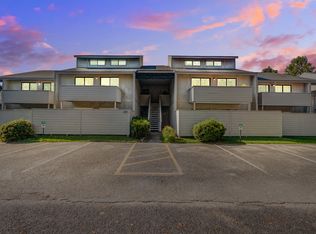
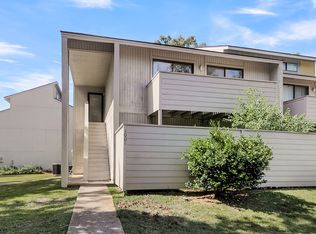
Conveniently close to everywhere! This 2 BR/2BA condo comes with new carpet and fresh paint! This condo offers a low maintenance option (HVAC & Water Heater replaced in 2018 & appliances are less than 5 yrs old) with 2 outdoor spaces and outdoor amenities. This open floor plan features a wood burning fireplace, a wood floored kitchen with all appliances (including electric range, disposal, dishwasher, built in microwave, and fridge). The spacious primary BR features a walk in closet, patio access and ensuite bath featuring a tiled floor with walk in shower. BR2 also has patio access and a full closet. The hall bath features a shower/tub combo and tiled floor. The large screened porch is a peaceful, natural retreat. Finally, the washer & dryer convey with the sale!
Active
$192,000
103 Greencastle Dr, Goose Creek, SC 29445
2beds
1,148sqft
Condominium
Built in 1983
-- sqft lot
$184,700 Zestimate®
$167/sqft
$-- HOA
What's special
Wood burning fireplacePatio accessNew carpetEnsuite bathFresh paintLarge screened porchOpen floor plan
- 447 days
- 64
- 5
Zillow last checked:
Listing updated:
Listed by:
RE/MAX Southern Shores
Source: CTMLS,MLS#: 25016226
Facts & features
Interior
Bedrooms & bathrooms
- Bedrooms: 2
- Bathrooms: 2
- Full bathrooms: 2
Rooms
- Room types: Family Room, Dining Room, Utility Room, Family, Foyer, Laundry, Pantry, Separate Dining, Utility
Heating
- Central, Forced Air
Cooling
- Central Air
Appliances
- Laundry: Laundry Room
Features
- Walk-In Closet(s), Ceiling Fan(s), Entrance Foyer, Pantry
- Flooring: Carpet, Ceramic Tile, Wood
- Number of fireplaces: 1
- Fireplace features: Family Room, One, Wood Burning
Interior area
- Total structure area: 1,148
- Total interior livable area: 1,148 sqft
Property
Parking
- Parking features: Off Street
Features
- Levels: One
- Stories: 1
- Patio & porch: Patio, Screened
- Fencing: Privacy
Lot
- Features: Wooded
Details
- Parcel number: 2521506033
Construction
Type & style
- Home type: Condo
- Property subtype: Condominium
- Attached to another structure: Yes
Materials
- Wood Siding
- Foundation: Slab
- Roof: Asphalt
Condition
- New construction: No
- Year built: 1983
Utilities & green energy
- Sewer: Public Sewer
- Water: Public
- Utilities for property: City of Goose Creek, Dominion Energy
Community & HOA
Community
- Features: Pool
- Subdivision: Greenslake Condominiums
Location
- Region: Goose Creek
Financial & listing details
- Price per square foot: $167/sqft
- Tax assessed value: $191,900
- Annual tax amount: $916
- Date on market: 6/11/2025
- Listing terms: Cash,Conventional,FHA,VA Loan
Estimated market value
$184,700
$175,000 - $194,000
$1,588/mo
Price history
| Date | Event | Price |
|---|---|---|
| 1/20/2026 | Price change | $192,000-0.6%$167/sqft |
Source:  CTMLS #25016226 Report a problem CTMLS #25016226 Report a problem | ||
| 6/11/2025 | Listed for sale | $193,205+1.7%$168/sqft |
Source: CTMLS #25016226 Report a problem | ||
| 4/3/2024 | Sold | $190,000$166/sqft |
Source: Public Record Report a problem | ||
| 8/31/2023 | Sold | $190,000+2.7%$166/sqft |
Source: CTMLS #23017707 Report a problem | ||
| 8/9/2023 | Contingent | $185,000$161/sqft |
Source: CTMLS #23017707 Report a problem | ||
| 8/4/2023 | Listed for sale | $185,000+208.3%$161/sqft |
Source: CTMLS #23017707 Report a problem | ||
| 6/30/2016 | Sold | $60,000-11.1%$52/sqft |
Source: CTMLS #16004646 Report a problem | ||
| 5/3/2016 | Pending sale | $67,500$59/sqft |
Source: ChuckTown Homes, LLC #16004646 Report a problem | ||
| 4/21/2016 | Price change | $67,500-2.2%$59/sqft |
Source: ChuckTown Homes, LLC #16004646 Report a problem | ||
| 2/24/2016 | Listed for sale | $69,000+10.4%$60/sqft |
Source: ChuckTown Homes, LLC #16004646 Report a problem | ||
| 6/30/2003 | Sold | $62,500+9.8%$54/sqft |
Source: Public Record Report a problem | ||
| 8/29/2001 | Sold | $56,900+8.4%$50/sqft |
Source: Agent Provided Report a problem | ||
| 11/16/2000 | Sold | $52,500$46/sqft |
Source: Public Record Report a problem | ||
Public tax history
| Year | Property taxes | Tax assessment |
|---|---|---|
| 2024 | $916 -21.3% | $7,680 +100.5% |
| 2023 | $1,164 -4% | $3,830 |
| 2022 | $1,213 +11.4% | $3,830 |
| 2021 | $1,088 -11.1% | $3,830 |
| 2020 | $1,225 +1.1% | $3,830 +7% |
| 2018 | $1,211 | $3,580 +0.1% |
| 2017 | $1,211 +231.3% | $3,576 +8.7% |
| 2016 | $366 | $3,290 +98.2% |
| 2015 | $366 | $1,660 |
| 2014 | $366 | $1,660 -36.9% |
| 2012 | -- | $2,630 -26.1% |
| 2010 | -- | $3,560 +56.1% |
| 2007 | $342 -27.8% | $2,280 |
| 2006 | $473 -2.6% | $2,280 |
| 2005 | $486 +28.2% | $2,280 +20% |
| 2004 | $379 +4% | $1,900 |
| 2003 | $364 -53.2% | $1,900 -33.6% |
| 2002 | $778 | $2,860 +50.5% |
| 2001 | -- | $1,900 |
Find assessor info on the county website
Monthly payment
Est. payment
Payment breakdown
Explore the cost of this home by adjusting the details. Changes won't be saved.Climate risks
Neighborhood: 29445
Nearby schools
Schools provided by the listing agent
- Elementary: Howe Hall
- Middle: Sedgefield
- High: Goose Creek
Source: CTMLS. This data may not be complete. We recommend contacting the local school district to confirm school assignments for this home.
- $164,200-- bd2 ba1.1k sqft102 Greencastle Dr, Goose Creek, SC 29445Off Market
- $158,6002 bd2 ba1.1k sqft107 Greencastle Dr, Goose Creek, SC 29445Off Market

- $128,9002 bd2 ba1.1k sqft104 Greencastle Dr, Goose Creek, SC 29445Off Market
- $160,300-- bd-- ba1.1k sqft106 Greencastle Dr, Goose Creek, SC 29445Off Market
Similar homes
- $218,0003 bd3 ba1.4k sqft307 Greenmeadow Dr, Goose Creek, SC 29445For Sale
 MLS ID #26023957, Heather Herman. CTMLS
 - $165,0002 bd2 ba1.1k sqft1005 Waterwood Dr, Goose Creek, SC 29445For Sale
 MLS ID #26016903, Troy Phillips. CTMLS
 - $150,0002 bd2 ba1.1k sqft208 Greencastle Dr, Goose Creek, SC 29445For Sale
 MLS ID #26014175, Devin Ginevan. CTMLS
 - $155,0002 bd2 ba1.1k sqft607 Waterwood Dr, Goose Creek, SC 29445For Sale
 MLS ID #26010852, Patrick Morris. CTMLS
 - $198,0003 bd3 ba1.1k sqft245 Pine Shadow Dr, Goose Creek, SC 29445For SaleMLS ID #26001699, Nikki Gomez. CTMLS
- $194,9002 bd2 ba1k sqft809 Andrea Ln, Hanahan, SC 29410For SaleMLS ID #26021206, Janea Mccoy. CTMLS
- $187,0002 bd2 ba1.1k sqft8022 Thelen St, North Charleston, SC 29406For SaleMLS ID #26024185, Troy Watson. CTMLS
- $184,9002 bd2 ba951 sqft2182 Spoleto Ln, North Charleston, SC 29406For SaleMLS ID #26012464, Mckynzee Chatman. CTMLS
- $190,0003 bd2 ba1k sqft7915 Dutch Ct, North Charleston, SC 29420For SaleMLS ID #26013982, Emily Russell. CTMLS
- $200,0002 bd2 ba993 sqft106 Macy Cir, Goose Creek, SC 29445For SaleMLS ID #26019671, Tradd Bastian. CTMLS
- $185,0002 bd2 ba1.1k sqft7935 Edgebrook Cir APT I, North Charleston, SC 29418For SaleMLS ID #26023326, Kristen Jennings. CTMLS
- $199,9002 bd2 ba1k sqft133 Brockman Way, Goose Creek, SC 29445For SaleMLS ID #26015687, Noreen Cutshall. CTMLS
- $186,0002 bd3 ba1k sqft7963 Shadow Oak Dr, North Charleston, SC 29406For SaleMLS ID #26024152, Lynnette Duby. CTMLS
- $235,0002 bd3 ba1.3k sqft261 Brookshire Rd, Goose Creek, SC 29445For SaleMLS ID #26018002, Geanna Thompson. CTMLS
- $217,5003 bd2 ba1.2k sqft114 Brush Blvd, Goose Creek, SC 29445For SaleMLS ID #26020843, Julia Donovan. CTMLS
- $162,5002 bd2 ba996 sqft2011 Coldspring Dr APT B, North Charleston, SC 29406For SaleMLS ID #26021119, Gino Lucarelli. CTMLS
- $199,0002 bd2 ba934 sqft7910 Parklane Ct #505, North Charleston, SC 29418For SaleMLS ID #26021109, Shawn Bergen. CTMLS
- $205,0002 bd3 ba1k sqft116 Brockman Way, Goose Creek, SC 29445For SaleMLS ID #25032224, Yajaira Gaines. CTMLS
- $179,0002 bd2 ba1k sqft1925 Tropicana Rd #7F, North Charleston, SC 29406For SaleMLS ID #26017068, Corwyn Melette. CTMLS
- $217,0002 bd3 ba1.2k sqft126 Brockman Way, Goose Creek, SC 29445For SaleMLS ID #26013760, Kimberly Roberts. CTMLS
