Skip main navigation
Sold for $505,000
  • $505,000

    103 Greenfield Drive, Trumbull, CT 06611

    3beds
    1,240sqft
    Single Family Residence
    Built in 1955
    0.38 Acres Lot
    $616,200 Zestimate®
    $407/sqft
    $3,565 Estimated rent

    Home value

    $616,200

    $579,000 - $653,000

    $3,565/mo

    Zestimate® history
    Loading
    Loading...

    Owner options

    List your home for rent

    $3,565/mo

    Rent Zestimate®

    Find your next renter with Zillow Rental Manager. Plus, with online applications, you can quickly screen prospective tenants – for free.

    Learn more

    $3,565/mo

    Rent Zestimate®

    Refinance and save

    $3,441/mo

    Est. payment

    Refinancing to a lower rate could help reduce your monthly payments and save thousands over the life of the loan.

    See today's rates

    $3,441/mo

    Est. payment

    Explore your selling options

    Work with a Zillow partner agent

    Leverage their expertise and Zillow's premium Showcase listings to get your home seen by more buyers.

    Get started

    List with your own agent

    Get your home in front of millions of buyers by listing it on Zillow.

    Learn how to do it

    Sell it yourself

    Take full control of how buyers see your home on Zillow by listing For Sale by Owner (FSBO).

    List your home

    What's special

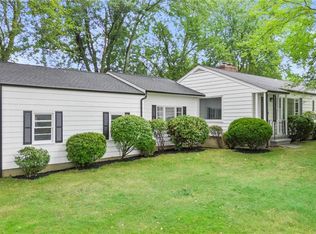
    A beautifully updated ranch-style home in a highly sought-after area of Trumbull. This charming 3-bedroom, 1.5-bath home combines the comfort of single-level living with an unbeatable location close to schools, parks, shopping, highways, a golf course, and top dining options. As you approach, a cozy covered front porch invites you to sit and relax. Inside, gleaming hardwood floors, abundant natural light from large picture windows, and freshly painted interiors create an inviting atmosphere. The spacious living room features a brick wood-burning fireplace, ideal for cozy nights in, while cast-iron heating and thermopane windows provide year-round comfort and efficiency. The heart of the home is the bright, eat-in kitchen, fully outfitted with abundant white cabinetry, subway-tile backsplashes, granite countertops, stainless steel appliances, and an undermount sink. An adjacent formal dining room offers a welcoming space for family meals and entertaining. Each bathroom has been stylishly renovated with new tiles, vanities, and fixtures, adding a touch of modern elegance. The rear of the home showcases a recently updated enclosed porch with new carpeting, windows, and a roof, providing extra living space and leading out to the expansive Trex deck. Overlook your private, level backyard-a perfect spot for kids, pets, and outdoor gatherings. Additional features include a full, unfinished basement that offers excellent storage and potential for future living space expansion.

    Zillow last checked:

    Listing updated:

    Listed by:

    Jay Cannone 203-209-2529,

    William Raveis Real Estate 203-261-0028

    Bought with:

    Sam Sezer, RES.0813441

    Zichil Elite Real Estate, LLC

    Source: Smart MLS,MLS#: 24056025MLS Logo

    Facts & features

    Interior

    Bedrooms & bathrooms
    • Bedrooms: 3
    • Bathrooms: 2
    • Full bathrooms: 1
    • 1/2 bathrooms: 1
    Primary bedroom
    • Features: Half Bath, Hardwood Floor
    • Level: Main
    Bedroom
    • Features: Hardwood Floor
    • Level: Main
    Bedroom
    • Features: Hardwood Floor
    • Level: Main
    Dining room
    • Features: Hardwood Floor
    • Level: Main
    Kitchen
    • Features: Granite Counters, Dining Area, Tile Floor
    • Level: Main
    Living room
    • Features: Fireplace, Hardwood Floor
    • Level: Main
    Sun room
    • Features: Wall/Wall Carpet
    • Level: Main
    Heating
    • Hot Water, Natural Gas
    Cooling
    • None
    Appliances
    • Included: Oven/Range, Refrigerator, Dishwasher, Washer, Dryer, Gas Water Heater
    Features
    • Windows: Thermopane Windows
    • Basement: Full
    • Attic: Storage,Pull Down Stairs
    • Number of fireplaces: 1
    Interior area
    • Total structure area: 1,240
    • Total interior livable area: 1,240 sqft
    • Finished area above ground: 1,240

    Property

    Parking
    • Total spaces: 1
    • Parking features: Attached
    • Attached garage spaces: 1
    Features
    • Exterior features: Rain Gutters, Lighting
    Lot
    • Size: 0.38 Acres
    • Features: Level
    Details
    • Parcel number: 395736
    • Zoning: A

    Construction

    Type & style
    • Home type: SingleFamily
    • Architectural style: Ranch
    • Property subtype: Single Family Residence
    Materials
    • Vinyl Siding
    • Foundation: Block
    • Roof: Asphalt
    Condition
    • New construction: No
    • Year built: 1955

    Utilities & green energy

    • Sewer: Public Sewer
    • Water: Public
    Green energy
    • Energy efficient items: Ridge Vents, Windows

    Community & neighborhood

    Community
    • Community features: Basketball Court, Golf, Library, Park, Pool, Public Rec Facilities, Shopping/Mall, Tennis Court(s)
    Location
    • Region: Trumbull
    • Subdivision: Center District

    Price history

    DateEventPrice
    12/20/2024Sold$505,000+3.1%$407/sqft
    Source: Smart MLS #24056025 Report a problem
    11/1/2024Pending sale$489,900$395/sqft
    Source: Smart MLS #24056025 Report a problem
    10/29/2024Listed for sale$489,900+60.6%$395/sqft
    Source: Smart MLS #24056025 Report a problem
    6/5/2019Sold$305,000+1.7%$246/sqft
    Source: Smart MLS #170179722 Report a problem
    4/3/2019Listed for sale$299,900$242/sqft
    Source: Silver and Oak Realty #170179722 Report a problem

    Public tax history

    YearProperty taxesTax assessment
    2025$8,394 +2.8%$227,360
    2024$8,164 +1.6%$227,360
    2023$8,033 +1.6%$227,360
    2022$7,904 +16.5%$227,360 +22.5%
    2021$6,784 +1.9%$185,640
    2020$6,655 +2.5%$185,640 0%
    2018$6,493 +2.1%$185,710
    2017$6,362 +0.3%$185,710 -0.5%
    2015$6,341 +2.2%$186,700
    2014$6,204 +3.5%$186,700
    2013$5,995 +4.6%$186,700
    2012$5,734 -9.4%$186,700 -24.3%
    2011$6,330 +2.5%$246,700
    2010$6,177 +4%$246,700
    2009$5,938 +0.9%$246,700
    2008$5,886 +4.4%$246,700
    2007$5,637 +15.1%$246,700 +12.8%
    2006$4,897 +28.2%$218,700 +79.6%
    2005$3,820 +6.3%$121,770
    2004$3,595 -13%$121,770 -18.7%
    2003$4,130 +14.9%$149,800
    2001$3,595 +7.9%$149,800 +20%
    2000$3,332 +6.8%$124,810
    1999$3,120 $124,810

    Find assessor info on the county website

    Neighborhood: 06611

    Nearby schools

    GreatSchools rating
    Schools provided by the listing agent
    • Elementary: Frenchtown
    • Middle: Hillcrest
    • High: Trumbull

    Source: Smart MLS. This data may not be complete. We recommend contacting the local school district to confirm school assignments for this home.

    Get pre-qualified for a loan
    At Zillow Home Loans, we can pre-qualify you in as little as 5 minutes with no impact to your credit score.

    An equal housing lender. NMLS #10287.

    Sell for more on Zillow
    Get a Zillow Showcase℠ listing at no additional cost and you could sell for .
    $616,200
    2% more
    +$12,324
    With Zillow Showcase(estimated)
    $628,524