Skip main navigation
Off market
  • $478,500

    103 Greenhaven Dr, Greenville, OH 45331

    3beds
    2,752sqft
    SingleFamily
    Built in 2005
    0.5 Acres Lot
    $478,500 Zestimate®
    $174/sqft
    $2,114 Estimated rent

    Home value

    $478,500

    $455,000 - $507,000

    $2,114/mo

    Zestimate® history
    Loading
    Loading...

    Owner options

    List your home for rent

    $2,114/mo

    Rent Zestimate®

    Find your next renter with Zillow Rental Manager. Plus, with online applications, you can quickly screen prospective tenants – for free.

    Learn more

    $2,114/mo

    Rent Zestimate®

    Refinance and save

    $3,002/mo

    Est. payment

    Refinancing to a lower rate could help reduce your monthly payments and save thousands over the life of the loan.

    See today's rates

    $3,002/mo

    Est. payment

    Explore your selling options

    Work with a Zillow partner agent

    Leverage their expertise and Zillow's premium Showcase listings to get your home seen by more buyers.

    Get started

    List with your own agent

    Get your home in front of millions of buyers by listing it on Zillow.

    Learn how to do it

    Sell it yourself

    Take full control of how buyers see your home on Zillow by listing For Sale by Owner (FSBO).

    List your home

    What's special

    Private outdoor patio areaHuge semi-finished basementLarge recreation roomUnfinished roomsEasy washingCovered patio areaBuilt-in work station

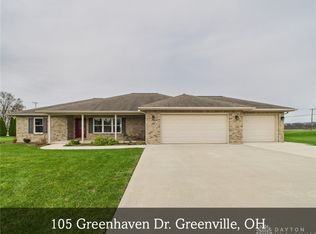

    Location! Location! Location! Amazing opportunity to own this immaculately maintained custom built ranch WITH A BASEMENT in the Westbury Subdivision! This home was formerly featured in Darke County Tour of Homes. Enter to a spacious living room with gas fire place with access to backyard and a very attractive covered patio area. Enjoy entertaining in the formal dining room with easy access to kitchen boasting a bar seating area, electric cook top, wall oven, built-in work station, breakfast area, walk in pantry and ample oak cabinets with lights below and above! Owner put in ample outlets above all cabinetry for lighted decorational displays. The large master bedroom next to the kitchen offers an entrance to a private outdoor patio area. The master leads to a spacious tiled bathroom with his & her sinks, walk-in tiled shower, jetted tub & a huge walk-in closet. On the other side of the floor plan you'll find an office which was used as an in-law suite with custom built cabinets, a sink plus space for refrigerator. There are two additional nice sized bedrooms with built-in closets sharing a Jack-N-Jill bathroom with double sinks. A large laundry room with washer & dryer included offers ample cabinets for storage with access to the garage. The 3 car garage is gorgeous & has easy to maintain Gorilla Garage Flooring with drain for easy washing and cleaning, ample shelves and a separate entrance to basement. The huge semi-finished basement offers myriad possibilities! Enjoy a large recreation room with Owens Corning walls, very large workshop with table, two other unfinished rooms with several built in storage racks plus a large safe which will all be included with the house. Outside you'll find a beautifully maintained fenced yard plus a nice size covered patio area for endless hours of entertainment.

    This property is not currently displayed as for sale or rent on Zillow. This may be different from what's on other websites or public sources.
    Facts & features

    Interior

    Bedrooms & bathrooms
    • Bedrooms: 3
    • Bathrooms: 3
    • Full bathrooms: 2
    • 1/2 bathrooms: 1
    Heating
    • Baseboard
    Cooling
    • Central
    Features
    • Basement: Full, Semi-Finished
    • Has fireplace: No
    Interior area
    • Total interior livable area: 2,752 sqft

    Property

    Parking
    • Total spaces: 3
    • Parking features: Garage - Attached
    Features
    • Levels: 1 Story
    • Exterior features: Stone
    Lot
    • Size: 0.5 Acres
    Details
    • Parcel number: F27221227010213500
    • Zoning: Residential

    Construction

    Type & style
    • Home type: SingleFamily
    Materials
    • masonry
    Condition
    • Year built: 2005

    Utilities & green energy

    • Utilities for property: City Water, Sanitary Sewer, 220 Volt Outlet, Natural Gas

    Community & HOA

    Location
    • Region: Greenville

    Financial & listing details

    • Price per square foot: $174/sqft
    • Tax assessed value: $393,020
    • Annual tax amount: $4,865

    Price history

    DateEventPrice
    6/17/2022Sold$405,000+1.8%$147/sqft
    Source: Public Record Report a problem
    5/6/2022Pending sale$398,000$145/sqft
    Source: DABR MLS #862615 Report a problem
    5/3/2022Listed for sale$398,000+1163.5%$145/sqft
    Source: DABR MLS #862615 Report a problem
    9/15/2004Sold$31,500$11/sqft
    Source: Public Record Report a problem

    Public tax history

    YearProperty taxesTax assessment
    2024$4,865 +0.1%$137,560
    2023$4,859 +11.4%$137,560 +25.9%
    2022$4,363 +11.1%$109,240
    2021$3,926 -0.2%$109,240
    2020$3,935 +21.4%$109,240 +20.3%
    2019$3,242 -5%$90,780
    2018$3,412 +14.9%$90,780
    2017$2,970 $90,780 +10.2%
    2016$2,970 -0.2%$82,400
    2015$2,976 -0.1%$82,400
    2014$2,979 -0.9%$82,400
    2013$3,005 +1.9%$82,400
    2012$2,950 -0.2%$82,400
    2011$2,958 -14.1%$82,400 -18.6%
    2010$3,442 $101,220
    Find assessor info on the county website

    Neighborhood: 45331

    Nearby schools

    GreatSchools rating
    Schools provided by the listing agent
    • District: Greenville

    Source: The MLS. This data may not be complete. We recommend contacting the local school district to confirm school assignments for this home.

    Get pre-qualified for a loan
    At Zillow Home Loans, we can pre-qualify you in as little as 5 minutes with no impact to your credit score.

    An equal housing lender. NMLS #10287.
