Wonderful one story living on a spacious 0.51 acre lot backing to a natural area for added privacy! This beautifully maintained 3 bedroom, 2 bath home offers an open concept layout with upgraded LVP flooring and a spacious living room featuring a cozy gas log fireplace with custom built in shelving. The kitchen is designed for both everyday living and entertaining with granite countertops, tile backsplash, stainless steel appliances, a large center island, corner pantry, and dining area overlooking the open backyard with recently planted fruit trees and established landscaping. The primary suite features trey ceilings, two large walk in closets, and a tile bathroom with walk in shower, while the secondary bedrooms are bright and generously sized. Luxury blinds were installed throughout the home in 2024, and the refrigerator, washer, and dryer will convey for the buyer's convenience. Additional highlights include upgraded cabinetry, tile flooring in the bathrooms, smooth ceilings, a large laundry room, covered front porch, back patio, and two car garage. Located in a quiet neighborhood just minutes from downtown Zebulon and Wendell, this move in ready home offers the space, privacy, and upgrades that new construction simply cannot match. Furniture and TVs are also negotiable, making this an incredible opportunity for buyers looking for a truly turnkey home.
Sold for $345,000
Zestimate®
$345,000
103 Greenhouse St, Zebulon, NC 27597
3beds
1,612sqft
Single Family Residence, Residential
Built in 2024
0.51 Acres Lot
$345,000 Zestimate®
$214/sqft
$1,939 Estimated rent
Home value
$345,000
$328,000 - $362,000
$1,939/mo
Zestimate® history
Owner options
List your home for rent
$1,939/mo
Rent Zestimate®
Find your next renter with Zillow Rental Manager. Plus, with online applications, you can quickly screen prospective tenants – for free.
$1,939/mo
Rent Zestimate®
Refinance and save
$2,350/mo
Est. payment
Refinancing to a lower rate could help reduce your monthly payments and save thousands over the life of the loan.
$2,350/mo
Est. payment
Explore your selling options
Work with a Zillow partner agent
Leverage their expertise and Zillow's premium Showcase listings to get your home seen by more buyers.
Get startedList with your own agent
Get your home in front of millions of buyers by listing it on Zillow.
Learn how to do itSell it yourself
Take full control of how buyers see your home on Zillow by listing For Sale by Owner (FSBO).
List your homeWhat's special
Covered front porchSmooth ceilingsTwo car garageLarge center islandGranite countertopsLarge laundry roomTile backsplash
Zillow last checked:
Listing updated:
Listed by:
Emma Greijn 919-830-8399,
Carolina Real Estate Associate
Bought with:
Beth McCormick, 272686
Coldwell Banker Advantage
Source: Doorify MLS,MLS#: 10152680
Facts & features
Interior
Bedrooms & bathrooms
- Bedrooms: 3
- Bathrooms: 2
- Full bathrooms: 2
Heating
- Fireplace(s), Forced Air
Cooling
- Central Air
Appliances
- Included: Dishwasher, Dryer, Electric Oven, Electric Range, Exhaust Fan, Microwave, Refrigerator, Washer/Dryer, Water Heater
- Laundry: Laundry Room
Features
- Bookcases, Built-in Features, Ceiling Fan(s), Dual Closets, Entrance Foyer, Granite Counters, High Ceilings, Kitchen Island, Open Floorplan, Pantry, Master Downstairs, Smooth Ceilings, Walk-In Closet(s), Walk-In Shower
- Flooring: Carpet, Vinyl, Tile
- Windows: Aluminum Frames, Blinds, Screens
- Number of fireplaces: 1
- Fireplace features: Living Room
- Common walls with other units/homes: No Common Walls
Interior area
- Total structure area: 1,612
- Total interior livable area: 1,612 sqft
- Finished area above ground: 1,612
- Finished area below ground: 0
Property
Parking
- Total spaces: 2
- Parking features: Attached, Concrete, Driveway, Garage
- Attached garage spaces: 2
Accessibility
- Accessibility features: Accessible Central Living Area, Level Flooring
Features
- Levels: One
- Stories: 1
- Patio & porch: Covered, Front Porch, Patio
- Exterior features: Rain Gutters
- Has view: Yes
Lot
- Size: 0.51 Acres
- Features: Cleared, Level
Details
- Parcel number: 11L01042Z
- Zoning: RAG
- Special conditions: Standard
Construction
Type & style
- Home type: SingleFamily
- Architectural style: Ranch
- Property subtype: Single Family Residence, Residential
Materials
- Frame, Vinyl Siding
- Foundation: Slab
- Roof: Shingle
Condition
- New construction: No
- Year built: 2024
Utilities & green energy
- Sewer: Septic Tank
- Water: Public
- Utilities for property: Cable Available, Septic Connected, Water Connected
Community & HOA
Community
- Subdivision: Harvest Meadows
HOA
- Has HOA: Yes
- Services included: None
- HOA fee: $300 annually
Location
- Region: Zebulon
Financial & listing details
- Price per square foot: $214/sqft
- Tax assessed value: $333,610
- Annual tax amount: $2,118
- Date on market: 3/13/2026
Price history
| Date | Event | Price |
|---|---|---|
| 5/8/2026 | Sold | $345,000-2.1%$214/sqft |
Source:  Doorify MLS #10152680 Report a problem Doorify MLS #10152680 Report a problem | ||
| 4/18/2026 | Pending sale | $352,500$219/sqft |
Source: Doorify MLS #10152680 Report a problem | ||
| 4/17/2026 | Price change | $352,500-1.4%$219/sqft |
Source: Doorify MLS #10152680 Report a problem | ||
| 3/13/2026 | Listed for sale | $357,500+5.2%$222/sqft |
Source: Doorify MLS #10152680 Report a problem | ||
| 5/13/2024 | Sold | $339,900$211/sqft |
Source: Doorify MLS #10002095 Report a problem | ||
| 3/19/2024 | Pending sale | $339,900$211/sqft |
Source: Doorify MLS #10002095 Report a problem | ||
| 12/13/2023 | Listed for sale | $339,900$211/sqft |
Source: Doorify MLS #10002095 Report a problem | ||
Public tax history
| Year | Property taxes | Tax assessment |
|---|---|---|
| 2025 | $2,118 +375.5% | $333,610 +506.6% |
| 2024 | $446 +1.3% | $55,000 |
| 2023 | $440 -4.8% | $55,000 |
| 2022 | $462 | $55,000 |
Find assessor info on the county website
Neighborhood: 27597
Nearby homes

- $338,8003 bd3 ba1.6k sqft91 Greenhouse St, Zebulon, NC 27597Sold
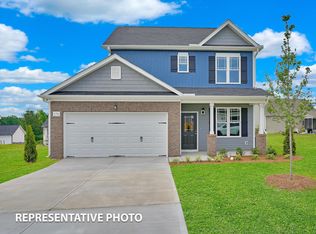
- $314,9003 bd3 ba1.3k sqft115 Greenhouse St, Zebulon, NC 27597Sold
- $347,9003 bd3 ba1.6k sqft79 Greenhouse St, Zebulon, NC 27597Sold
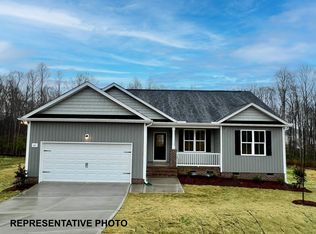
- $319,9003 bd2 ba1.3k sqft129 Greenhouse St, Zebulon, NC 27597Sold
- $323,8003 bd3 ba1.3k sqft65 Greenhouse St, Zebulon, NC 27597Sold
- $322,7003 bd2 ba1.3k sqft102 Greenhouse St, Zebulon, NC 27597Off Market
- $333,6003 bd3 ba1.7k sqft116 Greenhouse St, Zebulon, NC 27597Off Market
- $326,1003 bd2 ba1.4k sqft143 Greenhouse St, Zebulon, NC 27597Sold
Nearby schools
GreatSchools rating
- 8/10Corinth-Holders Elementary SchoolGrades: PK-5Distance: 3.1 mi
- 6/10Archer Lodge MiddleGrades: 6-8Distance: 6.7 mi
- 7/10Corinth-Holders High SchoolGrades: 9-12Distance: 4.6 mi
Schools provided by the listing agent
- Elementary: Johnston - Corinth Holder
- Middle: Johnston - Archer Lodge
- High: Johnston - Corinth Holder
Source: Doorify MLS. This data may not be complete. We recommend contacting the local school district to confirm school assignments for this home.
Get a cash offer in 3 minutes
Find out how much your home could sell for in as little as 3 minutes with a no-obligation cash offer.
Estimated market value
$345,000
Get a cash offer in 3 minutes
Find out how much your home could sell for in as little as 3 minutes with a no-obligation cash offer.
Estimated market value
$345,000
- North Carolina
- Johnston County
- Zebulon
- 27597
- 103 Greenhouse St
Nearby cities
Nearby zip codes
Other Zebulon Topics
