Located in Heather Ridge - Meticulously kept home on a 1/2 acre lot is filled with tons of quality updates! Gorgeous, solid Hickory wood floors, Ceramic tile, Newer roof & siding replaced, Newer Trane furnace/Air Conditioner, 3 Driveway Cement slabs replaced. New Front door and sliding patio door. Gas hot water tank, Front door, Sidewalk/Steps from driveway to front door. Brick sidewalk to patio/deck. New porch railing, Ceiling lights/fans in 3 bedrms, Basement and all 1st floor ceiling fixtures. Under cabinet lighting in kitchen w/New granite countertops with a moveable kitchen island. Master bathroom is a MUST SEE w/New onyx master-bath shower which has a built-in vanity & granite countertop, and dressing room/closet and Oak & frosted glass pocket door to master bedroom. All faucets and lighting fixtures were replaced. Removed a 24' Above ground pool and re-seeded yard, but separate water meter for pool or hot tub is there. 1 mile from shopping centers and close to Route 30 and 66!
Sold for $395,900
$395,900
103 Greenock Dr, Greensburg, PA 15601
3beds
2,136sqft
Single Family Residence
Built in 1993
0.5 Acres Lot
$425,900 Zestimate®
$185/sqft
$2,184 Estimated rent
Home value
$425,900
$405,000 - $447,000
$2,184/mo
Zestimate® history
Owner options
List your home for rent
$2,184/mo
Rent Zestimate®
Find your next renter with Zillow Rental Manager. Plus, with online applications, you can quickly screen prospective tenants – for free.
$2,184/mo
Rent Zestimate®
Refinance and save
$2,535/mo
Est. payment
Refinancing to a lower rate could help reduce your monthly payments and save thousands over the life of the loan.
$2,535/mo
Est. payment
Explore your selling options
Work with a Zillow partner agent
Leverage their expertise and Zillow's premium Showcase listings to get your home seen by more buyers.
Get startedList with your own agent
Get your home in front of millions of buyers by listing it on Zillow.
Learn how to do itSell it yourself
Take full control of how buyers see your home on Zillow by listing For Sale by Owner (FSBO).
List your homeWhat's special
Brick sidewalkMaster bedroomBuilt - in vanityHot tubSeparate water meterNewer roofGas hot water tank
Zillow last checked:
Listing updated:
Listed by:
Kimberly Kochera 724-933-6300,
RE/MAX SELECT REALTY
Bought with:
Rosemarie Stashko, RS191663L
BERKSHIRE HATHAWAY THE PREFERRED REALTY
Source: WPMLS,MLS#: 1645854 Originating MLS: West Penn Multi-List
Originating MLS: West Penn Multi-ListFacts & features
Interior
Bedrooms & bathrooms
- Bedrooms: 3
- Bathrooms: 3
- Full bathrooms: 2
- 1/2 bathrooms: 1
Primary bedroom
- Level: Upper
- Dimensions: 17x12
Bedroom 2
- Level: Upper
- Dimensions: 13x12
Bedroom 3
- Level: Upper
- Dimensions: 13x11
Dining room
- Level: Main
- Dimensions: 12x11
Entry foyer
- Level: Main
- Dimensions: 8x6
Family room
- Level: Main
- Dimensions: 21x13
Game room
- Level: Lower
- Dimensions: 21x14
Kitchen
- Level: Main
- Dimensions: 18x10
Laundry
- Level: Lower
- Dimensions: 25x8
Living room
- Level: Main
- Dimensions: 17x12
Heating
- Forced Air, Gas
Cooling
- Central Air
Appliances
- Included: Some Gas Appliances, Dishwasher, Disposal, Microwave, Refrigerator, Stove
Features
- Kitchen Island, Pantry, Window Treatments
- Flooring: Ceramic Tile, Hardwood, Laminate, Carpet
- Windows: Multi Pane, Screens, Window Treatments
- Basement: Walk-Out Access
- Number of fireplaces: 1
- Fireplace features: Gas Log
Interior area
- Total structure area: 2,136
- Total interior livable area: 2,136 sqft
Property
Parking
- Total spaces: 2
- Parking features: Built In, Garage Door Opener
- Has attached garage: Yes
Features
- Levels: Two
- Stories: 2
Lot
- Size: 0.5 Acres
- Dimensions: 86 x 175 x 126 x 134
Details
- Parcel number: 5020080195
Construction
Type & style
- Home type: SingleFamily
- Architectural style: Colonial,Two Story
- Property subtype: Single Family Residence
Materials
- Brick, Vinyl Siding
- Roof: Asphalt
Condition
- Resale
- Year built: 1993
Utilities & green energy
- Sewer: Public Sewer
- Water: Public
Community & HOA
Community
- Security: Security System
- Subdivision: Heather Ridge
Location
- Region: Greensburg
Financial & listing details
- Price per square foot: $185/sqft
- Tax assessed value: $40,770
- Annual tax amount: $4,780
- Date on market: 3/21/2024
Price history
| Date | Event | Price |
|---|---|---|
| 5/2/2024 | Sold | $395,900$185/sqft |
Source:  WPMLS #1645854 Report a problem WPMLS #1645854 Report a problem | ||
| 3/29/2024 | Contingent | $395,900$185/sqft |
Source: WPMLS #1645854 Report a problem | ||
| 3/21/2024 | Listed for sale | $395,900+108.4%$185/sqft |
Source: WPMLS #1645854 Report a problem | ||
| 7/21/2003 | Sold | $190,000$89/sqft |
Source: Public Record Report a problem | ||
Public tax history
| Year | Property taxes | Tax assessment |
|---|---|---|
| 2024 | $4,984 +10.9% | $40,770 |
| 2023 | $4,495 +2.1% | $40,770 |
| 2022 | $4,401 | $40,770 |
| 2021 | $4,401 +0.5% | $40,770 |
| 2020 | $4,381 | $40,770 |
| 2019 | $4,381 +1.2% | $40,770 |
| 2018 | $4,330 +2.4% | $40,770 |
| 2017 | $4,229 +5.2% | $40,770 |
| 2016 | $4,020 | $40,770 |
| 2015 | $4,020 +1.5% | $40,770 |
| 2014 | $3,959 +1.6% | $40,770 |
| 2013 | $3,898 +1.6% | $40,770 |
| 2012 | $3,838 | $40,770 |
| 2011 | $3,838 | $40,770 |
| 2010 | $3,838 | $40,770 |
| 2009 | $3,838 | $40,770 |
| 2008 | $3,838 +1.8% | $40,770 |
| 2007 | $3,769 +1.4% | $40,770 |
| 2006 | $3,718 +0.7% | $40,770 |
| 2005 | $3,693 +8.3% | $40,770 |
| 2004 | $3,410 +12.1% | $40,770 |
| 2003 | $3,043 +5.6% | $40,770 |
| 2002 | $2,882 +5.5% | $40,770 |
| 2000 | $2,731 | $40,770 |
Find assessor info on the county website
Neighborhood: 15601
Nearby homes
- $42,580-- bd-- ba2.2k sqft105 Greenock Dr, Greensburg, PA 15601Off Market
- $39,800-- bd-- ba2.1k sqft101 Greenock Dr, Greensburg, PA 15601Off Market
- $396,6004 bd3 ba2.1k sqft248 S Greengate Rd, Greensburg, PA 15601Off Market
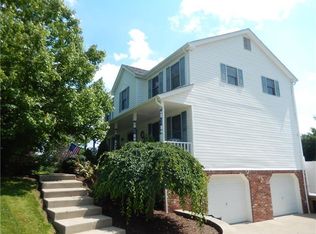
- $452,300-- bd-- ba2.1k sqft307 Pardus Ct, Greensburg, PA 15601Off Market
- $41,740-- bd-- ba864 sqft107 Greenock Dr, Greensburg, PA 15601Off Market
- $199,000-- bd-- ba-- sqft106 Greenock Dr, Greensburg, PA 15601Off Market
- $402,100-- bd-- ba-- sqft305 Pardus Ct, Greensburg, PA 15601Off Market
- $342,200-- bd-- ba2.1k sqft108 Greenock Dr, Greensburg, PA 15601Off Market
Nearby schools
GreatSchools rating
- 6/10Fort Allen El SchoolGrades: PK-5Distance: 1.5 mi
- NAHarrold Middle SchoolGrades: 6-8Distance: 1.4 mi
- 7/10Hempfield Area Senior High SchoolGrades: 10-12Distance: 1.5 mi
Schools provided by the listing agent
- District: Hempfield Area
Source: WPMLS. This data may not be complete. We recommend contacting the local school district to confirm school assignments for this home.


Get pre-qualified for a loan
At Zillow Home Loans, we can pre-qualify you in as little as 5 minutes with no impact to your credit score.An equal housing lender. NMLS #10287.
Sell for more on Zillow
Get a Zillow Showcase℠ listing at no additional cost and you could sell for .
$425,900
2% more
+$8,518
With Zillow Showcase(estimated)
$434,418
- Pennsylvania
- Westmoreland County
- Greensburg
- 15601
- 103 Greenock Dr
Nearby cities
Nearby neighborhoods
Nearby zip codes
Other Greensburg Topics
