Skip main navigation
Closed
  • Price Unknown

    103 Gregory Lane, Branson, MO 65616

    4beds
    5,024sqft
    Single Family Residence
    Built in 2009
    0.8 Acres Lot
    $944,900 Zestimate®
    $--/sqft
    $3,950 Estimated rent

    Home value

    $944,900

    $879,000 - $1.01M

    $3,950/mo

    Zestimate® history
    Loading
    Loading...

    Owner options

    List your home for rent

    $3,950/mo

    Rent Zestimate®

    Find your next renter with Zillow Rental Manager. Plus, with online applications, you can quickly screen prospective tenants – for free.

    Learn more

    $3,950/mo

    Rent Zestimate®

    Refinance and save

    $400/mo

    Est. payment

    Refinancing to a lower rate could help reduce your monthly payments and save thousands over the life of the loan.

    See today's rates

    $400/mo

    Est. payment

    Explore your selling options

    Work with a Zillow partner agent

    Leverage their expertise and Zillow's premium Showcase listings to get your home seen by more buyers.

    Get started

    List with your own agent

    Get your home in front of millions of buyers by listing it on Zillow.

    Learn how to do it

    Sell it yourself

    Take full control of how buyers see your home on Zillow by listing For Sale by Owner (FSBO).

    List your home

    What's special

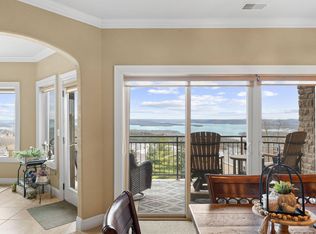
    BACK ON THE MARKET AT NO FAULT OF THE SELLERS**HOME IMPROVEMENTS LISTED IN AGENT NOTES**-Captivating Table Rock Lake views await at this stunning (approximately) 6,396 sq ft property offering unparalleled luxury and convenience. Enjoy year-round panoramic views of the lake from every level while indulging in the comforts of an indoor pool and an inviting outdoor hot tub. As an exceptional value this estate is being offered mostly furnished!This exquisite contemporary home is designed for both relaxation and entertainment. Witness spectacular fireworks displays from Chateau on the Lake or admire the elegance of the Showboat Branson Belle as it glides across the lake, creating picturesque moments from the comfort of your own retreat.Elegance meets functionality with an elevator providing seamless access to each level. The custom cherry wood counters and cabinets add a touch of elegance and functionality. Renovations include but are not limited to a new roof (2022), fresh paint (2023), and upgraded appliances, including a new refrigerator, dishwasher, and washer/dryer. The remodeled master bath exudes modern sophistication, offering a serene sanctuary with your hot tub right outside the door.This home boasts high-efficiency features such as above-grade and ceiling SIP (Structural Insulated Panel) construction, R-38 insulation in flat ceilings, and foam insulation in lower level bathroom walls. Safety is paramount, evidenced by a sealed safe room. New solar screens enhance energy efficiency while creating a comfortable ambiance indoors. Experience the epitome of lakeside luxury living - seize this rare opportunity to make Table Rock Lake your everyday escape!Additionally, a Boat Slip with a lift at the nearby Patterson Duck Club is available for purchase completing this exceptional lakeside offering.

    Zillow last checked:

    Listing updated:

    Listed by:

    Windy Burt 314-750-1502,

    Real Broker, LLC

    Bought with:

    Brian B Besser PC, 2019040911

    EXP Realty, LLC.

    Source: SOMOMLS as distributed by MLS GRID,MLS#: 60263847MLS Logo

    Facts & features

    Interior

    Bedrooms & bathrooms
    • Bedrooms: 4
    • Bathrooms: 4
    • Full bathrooms: 4
    Heating
    • Central, Heat Pump, Zoned, Electric
    Cooling
    • Ceiling Fan(s), Central Air, Heat Pump
    Appliances
    • Included: Convection Oven, Electric Cooktop, Dishwasher, Disposal, Dryer, Exhaust Fan, Microwave, Refrigerator, Tankless Water Heater, Built-In Electric Oven, Water Softener Owned
    • Laundry: In Basement
    Features
    • Cathedral Ceiling(s), Elevator, Granite Counters, High Ceilings, High Speed Internet, Internet - Cable, Walk-In Closet(s)
    • Flooring: Laminate, Tile, Wood
    • Windows: Skylight(s)
    • Basement: Concrete,Partially Finished,Storage Space,Utility,Full
    • Attic: Access Only:No Stairs
    • Has fireplace: Yes
    • Fireplace features: Living Room, Wood Burning
    Interior area
    • Total structure area: 6,396
    • Total interior livable area: 5,024 sqft
    • Finished area above ground: 3,558
    • Finished area below ground: 1,466

    Property

    Parking
    • Total spaces: 3
    • Parking features: Driveway, Garage Door Opener, Garage Faces Front
    • Attached garage spaces: 3
    • Has uncovered spaces: Yes
    Accessibility
    • Accessibility features: Accessible Bedroom, Accessible Central Living Area, Accessible Closets, Accessible Common Area, Accessible Elevator Installed
    Features
    • Levels: Two
    • Stories: 2
    • Patio & porch: Covered, Deck, Patio, Screened
    • Exterior features: Cable Access
    • Pool features: In Ground, Indoor
    • Has spa: Yes
    • Spa features: Hot Tub
    • Fencing: Vinyl
    • Has view: Yes
    • View description: Lake
    • Has water view: Yes
    • Water view: Lake
    Lot
    • Size: 0.80 Acres
    • Features: Dead End Street, Mature Trees, Paved
    Details
    • Parcel number: 132.004000000003.035

    Construction

    Type & style
    • Home type: SingleFamily
    • Architectural style: Contemporary
    • Property subtype: Single Family Residence
    Materials
    • Stone, Stucco
    • Foundation: Poured Concrete
    • Roof: Composition
    Condition
    • Year built: 2009

    Utilities & green energy

    • Sewer: Public Sewer
    • Water: Public
    • Utilities for property: Cable Available

    Community & neighborhood

    Security
    • Security features: Security System, Fire Alarm, Smoke Detector(s)
    Location
    • Region: Branson
    • Subdivision: Canyon Estates

    HOA & financial

    HOA
    • HOA fee: $400 annually
    • Services included: Common Area Maintenance, Gated Entry

    Other

    Other facts
    • Listing terms: Cash,Conventional
    • Road surface type: Concrete

    Price history

    DateEventPrice
    9/23/2024Sold--
    Source: SOMOMLS as distributed by MLS GRID #60263847 Report a problem
    8/20/2024Pending sale$995,000$198/sqft
    Source: SOMOMLS as distributed by MLS GRID #60263847 Report a problem
    8/17/2024Listed for sale$995,000$198/sqft
    Source: SOMOMLS as distributed by MLS GRID #60263847 Report a problem
    8/3/2024Pending sale$995,000$198/sqft
    Source: SOMOMLS as distributed by MLS GRID #60263847 Report a problem
    7/7/2024Price change$995,000-0.5%$198/sqft
    Source: SOMOMLS as distributed by MLS GRID #60263847 Report a problem
    6/15/2024Listed for sale$1,000,000$199/sqft
    Source: SOMOMLS as distributed by MLS GRID #60263847 Report a problem
    6/9/2024Pending sale$1,000,000$199/sqft
    Source: SOMOMLS as distributed by MLS GRID #60263847 Report a problem
    6/5/2024Price change$1,000,000-13%$199/sqft
    Source: SOMOMLS as distributed by MLS GRID #60263847 Report a problem
    4/16/2024Price change$1,150,000-11.5%$229/sqft
    Source: SOMOMLS as distributed by MLS GRID #60263847 Report a problem
    3/22/2024Listed for sale$1,299,000+48.5%$259/sqft
    Source: SOMOMLS as distributed by MLS GRID #60263847 Report a problem
    9/30/2022Sold--
    Source: Agent Provided Report a problem
    8/22/2022Pending sale$875,000$174/sqft
    Source: SOMOMLS as distributed by MLS GRID #60226045 Report a problem
    8/19/2022Listed for sale$875,000$174/sqft
    Source: SOMOMLS as distributed by MLS GRID #60226045 Report a problem

    Public tax history

    YearProperty taxesTax assessment
    2024$3,745 +1.5%$76,460 +1.4%
    2023$3,689 +0.6%$75,410
    2022$3,668 -1.2%$75,410
    2021$3,713 +13.5%$75,410
    2020$3,270 $75,410
    2019-- $75,410
    2018-- $75,410 +0.8%
    2017$3,247 +3.3%$74,780
    2016$3,142 +0.2%$74,780
    2015$3,136 -0.2%$74,780
    2014$3,142 +1.7%$74,780
    2012$3,089 -0.3%$74,780
    2011$3,097 +0%$74,780
    2010$3,096 $74,780

    Find assessor info on the county website

    Neighborhood: 65616

    Nearby schools

    GreatSchools rating
    Schools provided by the listing agent
    • Elementary: Reeds Spring
    • Middle: Reeds Spring
    • High: Reeds Spring

    Source: SOMOMLS as distributed by MLS GRID. This data may not be complete. We recommend contacting the local school district to confirm school assignments for this home.

    Sell for more on Zillow
    Get a Zillow Showcase℠ listing at no additional cost and you could sell for .
    $944,900
    2% more
    +$18,898
    With Zillow Showcase(estimated)
    $963,798