Skip main navigation
Off market
  • $716,100

    103 Gregory Pl, Richboro, PA 18954

    4beds
    1,764sqft
    Detached
    Built in 1978
    0.69 Acres Lot
    $716,100 Zestimate®
    $406/sqft
    $3,435 Estimated rent

    Home value

    $716,100

    $680,000 - $752,000

    $3,435/mo

    Zestimate® history
    Loading
    Loading...

    Owner options

    List your home for rent

    $3,435/mo

    Rent Zestimate®

    Find your next renter with Zillow Rental Manager. Plus, with online applications, you can quickly screen prospective tenants – for free.

    Learn more

    $3,435/mo

    Rent Zestimate®

    Refinance and save

    $4,525/mo

    Est. payment

    Refinancing to a lower rate could help reduce your monthly payments and save thousands over the life of the loan.

    See today's rates

    $4,525/mo

    Est. payment

    Explore your selling options

    Work with a Zillow partner agent

    Leverage their expertise and Zillow's premium Showcase listings to get your home seen by more buyers.

    Get started

    List with your own agent

    Get your home in front of millions of buyers by listing it on Zillow.

    Learn how to do it

    Sell it yourself

    Take full control of how buyers see your home on Zillow by listing For Sale by Owner (FSBO).

    List your home

    What's special

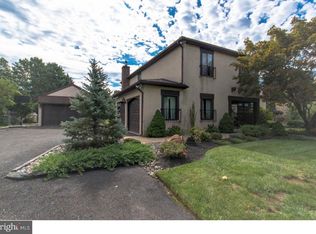
    Welcome home to 103 Gregory Pl. this custom built split level is situated on a corner lot in the Council Rock School District & it is a must-see! Upon arrival, park in this over-sized added on 12 car driveway & follow the sidewalk up to it's uniquely gated front patio. The open floor plan foyer welcomes you with a wall of mirrors directly to your left and the over-sized living room directly to your right. Hardwood flooring throughout main level. Living Room's features include, large windows allowing natural light to shine in, hardwood flooring and high hat lighting. Directly off of the living room is the Dining Room. Featuring a bright & open floor plan and wall of mirrors provides a perfect dining area for all occasions. Off of the dining room is the custom built gourmet kitchen. Current owners extended kitchen by almost 2x it's original size. The custom made kitchen cabinets provide plenty of pantry space, also featuring a breakfast nook and access to the back fenced in patio & Jacuzzi. To finish off the main floor is the laundry room with access to the 2 car garage, half hall bath, and a Large Formal Family Room. The family room features a large custom built, marble, wood burning fireplace & tons of space for all kinds of entertaining! Onto the second floor, the 2nd floor consists of 4 bedrooms. The carpeted master bedroom features high hat lighting, ample sized walk in closet & walk through access to the home's attic, offering plenty of storage space! Master bath room features tile flooring and soaking tub. Moving on, there are also 3 decent sized carpeted bedrooms on the 2nd floor. Home has an over-sized finished basement and rear deck with a 8.5 x 8.5 built in turquoise Jacuzzi, for all types of get togethers.Home features an alarm system throughout & 1 zone HVAC system. Schedule your private showing today!!!

    This property is off market, which means it's not currently listed for sale or rent on Zillow. This may be different from what's available on other websites or public sources.

    Facts & features

    Interior

    Bedrooms & bathrooms
    • Bedrooms: 4
    • Bathrooms: 3
    • Full bathrooms: 2
    • 1/2 bathrooms: 1
    Heating
    • Heat pump, Electric
    Cooling
    • Central
    Appliances
    • Included: Dishwasher, Dryer, Microwave, Range / Oven
    • Laundry: Laundry Chute
    Features
    • Pantry, Recessed Lighting, Dining Area, Eat-in Kitchen, Master Bath(s), Breakfast Area, Upgraded Countertops, Kitchen - Table Space, Kitchen - Gourmet, WhirlPool/HotTub
    • Basement: Y
    • Has fireplace: Yes
    • Fireplace features: wood stove
    Interior area
    • Total interior livable area: 1,764 sqft
    • Finished area below ground: 0

    Property

    Parking
    • Total spaces: 14
    • Parking features: Garage - Attached
    Accessibility
    • Accessibility features: Level Entry - Main
    Features
    • Exterior features: Wood
    Lot
    • Size: 0.69 Acres
    Details
    • Parcel number: 31040160
    • Special conditions: Standard

    Construction

    Type & style
    • Home type: SingleFamily
    • Property subtype: Detached
    Materials
    • Frame
    Condition
    • Year built: 1978

    Community & neighborhood

    Location
    • Region: Richboro

    Other

    Other facts
    • Appliances: Dishwasher, Built-in Microwave, Cooktop, Built-In Range, Dryer - Front Loading
    • FireplaceYN: true
    • GarageYN: true
    • AttachedGarageYN: true
    • HeatingYN: true
    • CoolingYN: true
    • StructureType: Detached
    • ConstructionMaterials: Frame
    • StoriesTotal: 2
    • InteriorFeatures: Pantry, Recessed Lighting, Dining Area, Eat-in Kitchen, Master Bath(s), Breakfast Area, Upgraded Countertops, Kitchen - Table Space, Kitchen - Gourmet, WhirlPool/HotTub
    • SpecialListingConditions: Standard
    • ParkingFeatures: Driveway, On Street, Attached Garage, Garage Door Opener, Concrete, Garage Faces Side, Inside Entrance
    • CoveredSpaces: 2
    • Cooling: Central Air
    • BelowGradeFinishedArea: 0
    • PropertySubType: Detached
    • LaundryFeatures: Laundry Chute
    • AccessibilityFeatures: Level Entry - Main
    • Heating: Heat Pump - Electric BackUp
    • Basement: Y

    Price history

    DateEventPrice
    8/24/2019Listing removed$459,900$261/sqft
    Source: RE/MAX Elite #PABU475024 Report a problem
    8/23/2019Listed for sale$459,900+2.2%$261/sqft
    Source: RE/MAX Elite #PABU475024 Report a problem
    8/22/2019Sold$449,900-2.2%$255/sqft
    Source: Public Record Report a problem
    7/21/2019Pending sale$459,900$261/sqft
    Source: RE/MAX Elite #PABU475024 Report a problem
    7/17/2019Listed for sale$459,900$261/sqft
    Source: RE/MAX Elite #PABU475024 Report a problem

    Public tax history

    YearProperty taxesTax assessment
    2025$8,093 +2.3%$40,320
    2024$7,912 +8.1%$40,320
    2023$7,319 +0.9%$40,320
    2022$7,252 +3.3%$40,320
    2021$7,023 +2.3%$40,320
    2020$6,865 +6.4%$40,320
    2018$6,454 +4%$40,320
    2017$6,205 +38.7%$40,320
    2016$4,475 $40,320
    2015-- $40,320
    2014-- $40,320
    2013-- $40,320
    2012-- $40,320
    2011-- $40,320 -12.1%
    2010-- $45,880
    2009-- $45,880
    2008-- $45,880
    2007-- $45,880
    2006-- $45,880
    2005-- $45,880 +300%
    2004-- $11,470
    2003-- $11,470
    2002-- $11,470
    2000-- $11,470

    Find assessor info on the county website

    Neighborhood: 18954

    Nearby schools

    GreatSchools rating
    Schools provided by the listing agent
    • District: COUNCIL ROCK

    Source: The MLS. This data may not be complete. We recommend contacting the local school district to confirm school assignments for this home.

    Get a cash offer in 3 minutes
    Find out how much your home could sell for in as little as 3 minutes with a no-obligation cash offer.
    Estimated market value
    $716,100
    Get a cash offer in 3 minutes
    Find out how much your home could sell for in as little as 3 minutes with a no-obligation cash offer.
    Estimated market value
    $716,100