Skip main navigation
Sold for $729,000
  • Tax assessed value
    $729,000

    103 Greystone Pl, Pittsburg, CA 94565

    4beds
    2,390sqft
    Single Family Residence
    Built in 2016
    3,234 Square Feet Lot
    $703,800 Zestimate®
    $305/sqft
    $3,824 Estimated rent

    Home value

    $703,800

    $655,000 - $753,000

    $3,824/mo

    Zestimate® history
    Loading
    Loading...

    Owner options

    List your home for rent

    $3,824/mo

    Rent Zestimate®

    Find your next renter with Zillow Rental Manager. Plus, with online applications, you can quickly screen prospective tenants – for free.

    Learn more

    $3,824/mo

    Rent Zestimate®

    Refinance and save

    $4,611/mo

    Est. payment

    Refinancing to a lower rate could help reduce your monthly payments and save thousands over the life of the loan.

    See today's rates

    $4,611/mo

    Est. payment

    Explore your selling options

    Work with a Zillow partner agent

    Leverage their expertise and Zillow's premium Showcase listings to get your home seen by more buyers.

    Get started

    List with your own agent

    Get your home in front of millions of buyers by listing it on Zillow.

    Learn how to do it

    Sell it yourself

    Take full control of how buyers see your home on Zillow by listing For Sale by Owner (FSBO).

    List your home

    What's special

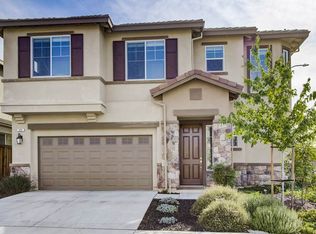
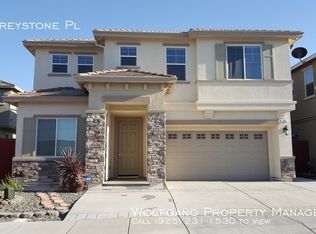
    Discover your dream home at this Greystone gem with solar and no HOA! Built in 2016, this lovely home offers a generous 2390 sqft of luxury living in a peaceful neighborhood. Energy efficient features incl. a dual zone HVAC system & smart light switches. Benefit from its solar panel system by cutting your energy costs significantly for long term savings & can accommodate EVs. The lower level showcases an inviting living/dining room, kitchen and family room w/ recessed lighting & a cozy gas fireplace. The kitchen, being the focal point of the open concept design, features a brand new gas stove, granite counters, huge island, plenty of cabinets & a pantry closet. Windows are dressed with custom Hunter Douglas shutters giving the space a classic look. Lower level incl a half bath, two-car attached garage & low maintenance yard. Upper level incl 4 bedrooms & 2 full baths, perfect for a growing family. The owner's suite boasts a spacious bdrm w/ an elegant tray ceiling design, dual sinks, soaking tub, shower stall & large walk-in closet, perfect ambiance after a long day. Laundry rm w/ bonus cabinetry. Set up your work from home office at the open loft. Situated near schools, parks, the marina, grocery & diverse dining options. Minutes away from Bart & Hwy 4. Schedule a showing today!

    Zillow last checked:

    Listing updated:

    Listed by:

    Thelma Lynn Dagandan-Tunque DRE #01751642 415-290-0930,

    Hatch Realty Group, Inc. 650-438-2444

    Bought with:

    Kevin M Kretzmer

    TurboHome Brokerage Inc.

    Source: SFAR,MLS#: 424060858MLS LogoOriginating MLS: San Francisco Association of REALTORS

    Facts & features

    Interior

    Bedrooms & bathrooms
    • Bedrooms: 4
    • Bathrooms: 3
    • Full bathrooms: 2
    • 1/2 bathrooms: 1
    Primary bedroom
    • Features: Walk-In Closet
    • Area: 0
    • Dimensions: 0 x 0
    Bedroom 1
    • Area: 0
    • Dimensions: 0 x 0
    Bedroom 2
    • Area: 0
    • Dimensions: 0 x 0
    Bedroom 3
    • Area: 0
    • Dimensions: 0 x 0
    Bedroom 4
    • Area: 0
    • Dimensions: 0 x 0
    Primary bathroom
    • Features: Bidet, Double Vanity, Shower Stall(s), Tub, Walk-In Closet, Window
    Bathroom
    • Features: Double Vanity, Shower Stall(s), Tub, Window
    Dining room
    • Level: Lower
    • Area: 0
    • Dimensions: 0 x 0
    Family room
    • Level: Lower
    • Area: 0
    • Dimensions: 0 x 0
    Kitchen
    • Features: Granite Counters, Kitchen Island, Pantry Closet
    • Level: Lower
    • Area: 0
    • Dimensions: 0 x 0
    Living room
    • Level: Lower
    • Area: 0
    • Dimensions: 0 x 0
    Heating
    • Central
    Cooling
    • Central Air
    Appliances
    • Included: Dishwasher, Disposal, Free-Standing Gas Range, Free-Standing Refrigerator, Microwave
    • Laundry: Cabinets, Hookups Only, Inside Room, Upper Level
    Features
    • Flooring: Carpet, Tile
    • Windows: Window Coverings
    • Number of fireplaces: 1
    • Fireplace features: Family Room, Gas Starter
    Interior area
    • Total structure area: 2,390
    • Total interior livable area: 2,390 sqft

    Property

    Parking
    • Total spaces: 2
    • Parking features: Garage
    • Garage spaces: 2
    Features
    • Stories: 2
    • Fencing: Back Yard
    Lot
    • Size: 3,234 sqft
    • Features: Sprinklers In Front, Low Maintenance
    • Topography: Level
    Details
    • Parcel number: 0887000446
    • Special conditions: Offer As Is

    Construction

    Type & style
    • Home type: SingleFamily
    • Architectural style: Contemporary
    • Property subtype: Single Family Residence
    Materials
    • Stucco
    • Foundation: Slab
    • Roof: Tile
    Condition
    • Year built: 2016

    Utilities & green energy

    • Sewer: Public Sewer
    • Water: Public
    Green energy
    • Energy efficient items: Insulation, Lighting, Thermostat, Windows

    Community & neighborhood

    Security
    • Security features: Carbon Monoxide Detector(s), Security Gate, Smoke Detector(s)
    Location
    • Region: Pittsburg

    HOA & financial

    HOA
    • Has HOA: No
    Other financial information
    • Total actual rent: 0

    Other

    Other facts
    • Price range: $729K - $729K
    • Listing terms: Cash,Conventional,FHA,VA Loan

    Price history

    DateEventPrice
    11/21/2024Listing removed$3,500+0.1%$1/sqft
    Source: Zillow Rentals Report a problem
    11/9/2024Listed for rent$3,495$1/sqft
    Source: Zillow Rentals Report a problem
    11/7/2024Sold$729,000$305/sqft
    Source: SFAR #424060858 Report a problem
    10/26/2024Pending sale$729,000$305/sqft
    Source: SFAR #424060858 Report a problem
    10/9/2024Contingent$729,000$305/sqft
    Source: SFAR #424060858 Report a problem
    9/16/2024Price change$729,000-2.7%$305/sqft
    Source: SFAR #424060858 Report a problem
    8/29/2024Listed for sale$749,000+47%$313/sqft
    Source: SFAR #424060858 Report a problem
    3/29/2017Sold$509,600$213/sqft
    Source: CCAR #40768999 Report a problem

    Public tax history

    YearProperty taxesTax assessment
    2025$11,254 +35.6%$729,000 +25.7%
    2024$8,302 +0.6%$579,833 +2%
    2023$8,253 -0.9%$568,465 +2%
    2022$8,326 +0.4%$557,319 +2%
    2021$8,290 +2.4%$546,392 +1%
    2020$8,093 +2.8%$540,790 +2%
    2019$7,874 +3.9%$530,187 +2%
    2018$7,582 +108.4%$519,792 +188.8%
    2017$3,638 $179,997

    Find assessor info on the county website

    Neighborhood: 94565

    Nearby schools

    GreatSchools rating
    Get a cash offer in 3 minutes
    Find out how much your home could sell for in as little as 3 minutes with a no-obligation cash offer.
    Estimated market value
    $703,800
    Get a cash offer in 3 minutes
    Find out how much your home could sell for in as little as 3 minutes with a no-obligation cash offer.
    Estimated market value
    $703,800