Skip main navigation
Under contract
  • $589,000

    103 Grove Cir, Chalfont, PA 18914

    3beds
    2,241sqft
    : 
    Loading
    Get pre-qualified
    Single Family Residence
    Built in 1978
    -- sqft lot
    $-- Zestimate®
    $263/sqft
    $42/mo HOA

    What's special

    Beautifully updated contemporary residenceTimeless finishesStep down family roomFlat private backyardUpdated powder roomModern appliancesBright inviting spaces
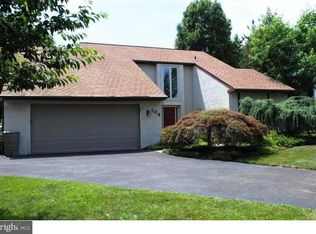
    Nestled on a quiet cul-de-sac with sidewalks in highly desirable New Britain Township and the award-winning Central Bucks School District, this beautifully updated contemporary residence offers the perfect blend of comfort, style, and effortless living. Lovingly maintained by the same owners for more than two decades, the home is truly move-in ready and showcases a thoughtfully curated collection of upgrades throughout. A freshly painted interior welcomes you into bright, inviting spaces, including a gracious living room, elegant formal dining room, and a renovated chef's kitchen featuring granite countertops, modern appliances, abundant cabinetry, and timeless finishes. The adjoining step down family room is anchored by a custom full-wall entertainment center and one of two charming brick wood-burning fireplaces, creating a warm and inviting atmosphere for everyday living and entertaining. Additional highlights include a luxurious spa-inspired primary bath, updated powder room, convenient first-floor laundry, and an oversized two-car garage. Recent improvements include the replacement of first-floor carpeting with stylish flooring throughout the main level (2016), a renovated kitchen with stainless steel appliances and granite countertops (2016), replacement windows and doors, Dakota Blend paver patios, new carpeting throughout the second level (2025), and a finished lower level offering exceptional flexibility for a media room, fitness studio, playroom, home office, and abundant storage. Outside, the flat, private backyard serves as a peaceful retreat, enhanced by professional landscaping and hardscaping designed for seamless indoor-outdoor living. Whether hosting summer gatherings, weekend barbecues, or intimate evenings with family and friends, this outdoor setting is sure to impress. Ideally situated in the heart of Bucks County, this exceptional home offers convenient access to the Chalfont Train Station, historic Doylestown, Montgomeryville's premier shopping and dining destinations, and major commuter routes including the PA Turnpike, Route 309, and the 202 Parkway. Enjoy a lifestyle rich in culture and recreation, with nearby attractions including Fonthill Castle, the Mercer Museum, the Michener Art Museum, and the scenic trails, boating, kayaking, and outdoor activities of Peace Valley Park and Lake Galena. Charming destinations such as New Hope, Washington Crossing, and Peddler's Village are just a short drive away. Combining an outstanding location, exceptional updates, and meticulous care, this turnkey residence presents a rare opportunity in one of Bucks County's most sought-after communities.
    29 days
    |
    1,719
    |
    136
    |

    Likely to sell faster than

    Zillow last checked:

    Listing updated:

    Listed by:

    Jordan Wiener 610-996-6000,

    Compass RE 6108223356

    Source: Bright MLS,MLS#: PABU2123284MLS Logo

      Facts & features

      Interior

      Bedrooms & bathrooms
      • Bedrooms: 3
      • Bathrooms: 3
      • Full bathrooms: 2
      • 1/2 bathrooms: 1
      • Main level bathrooms: 1
      Rooms
      • Room types: Living Room, Dining Room, Primary Bedroom, Bedroom 2, Kitchen, Family Room, Bedroom 1, Laundry
      Primary bedroom
      • Level: Upper
      • Area: 204 Square Feet
      • Dimensions: 12 X 17
      Bedroom 1
      • Level: Upper
      • Area: 130 Square Feet
      • Dimensions: 10 X 13
      Bedroom 2
      • Level: Upper
      • Area: 130 Square Feet
      • Dimensions: 10 X 13
      Dining room
      • Level: Main
      • Area: 156 Square Feet
      • Dimensions: 12 X 13
      Family room
      • Features: Fireplace - Other
      • Level: Main
      • Area: 195 Square Feet
      • Dimensions: 13 X 15
      Kitchen
      • Features: Kitchen - Electric Cooking
      • Level: Main
      • Area: 132 Square Feet
      • Dimensions: 11 X 12
      Laundry
      • Level: Main
      Living room
      • Features: Fireplace - Other
      • Level: Main
      • Area: 260 Square Feet
      • Dimensions: 13 X 20
      Heating
      • Forced Air, Oil
      Cooling
      • Central Air, Electric
      Appliances
      • Included: Cooktop, Oven, Dishwasher, Electric Water Heater
      • Laundry: Main Level, Laundry Room
      Features
      • Eat-in Kitchen, Cathedral Ceiling(s)
      • Windows: Replacement
      • Basement: Partial
      • Number of fireplaces: 2
      • Fireplace features: Brick
      Interior area
      • Total structure area: 2,241
      • Total interior livable area: 2,241 sqft
      • Finished area above ground: 1,970
      • Finished area below ground: 271
      Video & virtual tour

      Property

      Parking
      • Total spaces: 2
      • Parking features: Garage Faces Front, Attached
      • Attached garage spaces: 2
      Accessibility
      • Accessibility features: None
      Features
      • Levels: Two
      • Stories: 2
      • Patio & porch: Patio
      • Pool features: None
      Lot
      • Dimensions: 75.00 x
      • Features: Cul-De-Sac
      Details
      • Additional structures: Above Grade, Below Grade
      • Parcel number: 26009053
      • Zoning: SR-1
      • Special conditions: Standard

      Construction

      Type & style
      • Home type: SingleFamily
      • Architectural style: Contemporary
      • Property subtype: Single Family Residence
      Materials
      • Frame
      • Foundation: Block
      Condition
      • New construction: No
      • Year built: 1978

      Utilities & green energy

      • Sewer: Public Sewer
      • Water: Public

      Community & HOA

      Community
      • Subdivision: Tower Hill
      HOA
      • Has HOA: Yes
      • Amenities included: Common Grounds, Other
      • Services included: Common Area Maintenance, Other
      • HOA fee: $500 annually
      • HOA name: TOWER HILL GROVE COMMUNITY ASSOCIATION
      Location
      • Region: Chalfont
      • Municipality: NEW BRITAIN TWP

      Financial & listing details

      • Price per square foot: $263/sqft
      • Tax assessed value: $35,600
      • Annual tax amount: $6,842
      • Date on market: 6/10/2026
      • Listing agreement: Exclusive Right To Sell
      • Ownership: Fee Simple

        Estimated market value

        Not available

        Estimated sales range

        Not available

        Not available

        Price history

        DateEventPrice
        6/15/2026Contingent$589,000$263/sqft
        Source: Bright MLS #PABU2123284 Report a problem
        6/10/2026Listed for sale$589,000+78.8%$263/sqft
        Source: Bright MLS #PABU2123284 Report a problem
        7/31/2015Listing removed$329,500$147/sqft
        Source: BHHS Fox & Roach #6570548 Report a problem
        7/20/2015Price change$329,500-0.1%$147/sqft
        Source: BHHS Fox & Roach #6570548 Report a problem
        6/16/2015Price change$329,900-3.5%$147/sqft
        Source: BHHS Fox & Roach #6570548 Report a problem
        5/30/2015Price change$341,900-2.3%$153/sqft
        Source: BHHS Fox & Roach #6570548 Report a problem
        5/9/2015Listed for sale$349,900+38.3%$156/sqft
        Source: BHHS Fox & Roach #6570548 Report a problem
        1/22/2003Sold$253,000+72%$113/sqft
        Source: Public Record Report a problem
        12/28/2001Sold$147,100$66/sqft
        Source: Public Record Report a problem

        Public tax history

        YearProperty taxesTax assessment
        2025$6,471 +0.8%$35,600
        2024$6,418 +7.4%$35,600
        2023$5,973 +2%$35,600
        2022$5,855 +1.1%$35,600
        2021$5,789 $35,600
        2020$5,789 +1.2%$35,600
        2018$5,718 +0.8%$35,600
        2017$5,673 $35,600
        2016$5,673 $35,600
        2015-- $35,600
        2014-- $35,600
        2013-- $35,600
        2012-- $35,600
        2011-- $35,600
        2010-- $35,600
        2009-- $35,600
        2008-- $35,600
        2007-- $35,600
        2006-- $35,600
        2005-- $35,600 +300%
        2004-- $8,900
        2003-- $8,900
        2002-- $8,900
        2000-- $8,900

        Find assessor info on the county website

        Monthly payment

        Est. payment

        Payment breakdown

        Explore the cost of this home by adjusting the details. Changes won't be saved.
        All calculations are estimates and provided by Zillow, Inc. for informational purposes only. Actual amounts may vary.
        HOA fees may include property taxes on listings classified as Co-Ops. Contact the listing agent and/or owner for fee details.
        Mortgage interest rates are dependent on a number of factors, including credit score, down payment, and repayment length. Interest rate data provided by Zillow Group Marketplace, Inc. as of 1/1/1970 from various mortgage lenders with which we have lead or other similar arrangements; the Estimated Payment is an average of those rates.
        See how much you could borrow to make a competitive offer.

        Climate risks

        Neighborhood: Brittany Farms-Highlands

        Getting around

        6 / 100
        Car-Dependent
        28 / 100
        Somewhat Bikeable

        Nearby schools

        GreatSchools rating
        Schools provided by the listing agent
        • High: Central Bucks High School South
        • District: Central Bucks

        Source: Bright MLS. This data may not be complete. We recommend contacting the local school district to confirm school assignments for this home.

        A local agent can set up tours, give advice and negotiate with sellers.

        A local lender can help you make sure your offer is ready when you are.

        Browse local experts

        Similar homes

        Skip to the end of the carouselSkip to the beginning of the carousel