Welcome to 103 Gwynmont Circle … an elegantly updated 4 bedroom, 2.5 bath colonial nestled on a serene and private .49-acre lot in the heart of Montgomery Township. Framed by a lush tree canopy and enhanced with professional exterior accent lighting throughout, this park-like setting delivers timeless curb appeal and refined outdoor living. Step inside to discover an inviting floor plan with thoughtful upgrades at every turn. The living and dining rooms are each accented with wide plank maple hardwood floors, elegant chandeliers and upgraded millwork. You’ll love hosting formal dinners in the oversized dining room which easily accommodates seating for 8-10 guests. Love to cook? The gourmet kitchen features stainless steel appliances, including a built in gas range with air fryer & convection oven settings, Corian countertops, Italian tile backsplash, oak cabinetry with glass inserts, a charming garden window and a nicely appointed breakfast room with custom window shutters and new lantern style chandelier. Enjoy casual gatherings in the cozy family room featuring a spacious vaulted ceiling, custom palm leaf ceiling fan, brick fireplace with gas log kit, custom mantle surround and two bonus casement windows that were added by the homeowner to welcome additional light into the room. Bring the outdoors in with the double French doors which OPEN FULLY to a new maintenance-free deck (2022) with solar lights and a retractable awning—perfect for seamless indoor-outdoor entertaining. The first floor living level also boasts a powder room with updated vanity, a main floor laundry room with custom cabinetry, utility sink, new flooring (2023) and a frosted glass door … as well as a dedicated first-floor office with maple hardwood flooring and french door entry. Upstairs, the primary suite features an updated en-suite bath with glass shower enclosure, spa-style body jets, and high-end plumbing finishes. The hall bath is equally impressive with a Jacuzzi-style tub and dual sinks. All upstairs bedrooms feature neutral décor, ceiling fans and plush neutral carpet adding comfort and continuity to the entire second living level. Looking for more? The fully finished basement offers additional recreational space for the entire family … and includes fresh neutral décor, upgraded sump pit and pump and security-enhanced casement windows. Additional highlights include: new windows (2023), new roof (2012), new gutters with gutter guards (2024), new furnace (2011) with whole house humidifier, new A/C (2016), brand new hot water heater (2025) and a GENERAC whole-home generator. Newer garage doors with openers, a custom paver front walkway, upgraded front entry door with decorative glass, new shutters (2022) and a new shed (2023). The fenced rear yard also includes an irrigation system and custom patio with two gated entries. Enjoy top-rated North Penn schools, the Montgomery Township community center, local parks, lots of area shopping & restaurants, Merck, and easy access to the Septa regional rail—all just minutes away! This is a rare opportunity to own a move-in-ready home where thoughtful design and long-term care come together beautifully. Schedule your showing today!
Sold for $735,000
$735,000
103 Gwynmont Cir, North Wales, PA 19454
4beds
2,888sqft
Single Family Residence
Built in 1987
0.49 Acres Lot
$749,000 Zestimate®
$255/sqft
$3,794 Estimated rent
Home value
$749,000
$697,000 - $809,000
$3,794/mo
Zestimate® history
Owner options
List your home for rent
$3,794/mo
Rent Zestimate®
Find your next renter with Zillow Rental Manager. Plus, with online applications, you can quickly screen prospective tenants – for free.
$3,794/mo
Rent Zestimate®
Refinance and save
$3,879/mo
Est. payment
Refinancing to a lower rate could help reduce your monthly payments and save thousands over the life of the loan.
$3,879/mo
Est. payment
Explore your selling options
Work with a Zillow partner agent
Leverage their expertise and Zillow's premium Showcase listings to get your home seen by more buyers.
Get startedList with your own agent
Get your home in front of millions of buyers by listing it on Zillow.
Learn how to do itSell it yourself
Take full control of how buyers see your home on Zillow by listing For Sale by Owner (FSBO).
List your homeWhat's special
Upgraded millworkFenced rear yardFully finished basementCustom patioNew shuttersJacuzzi-style tubSpa-style body jets
Zillow last checked:
Listing updated:
Listed by:
Laura Selverian 215-680-3516,
BHHS Fox & Roach -Yardley/Newtown
Bought with:
Jeff Chirico, RS333994
EXP Realty, LLC
Source: Bright MLS,MLS#: PAMC2145430
Facts & features
Interior
Bedrooms & bathrooms
- Bedrooms: 4
- Bathrooms: 3
- Full bathrooms: 2
- 1/2 bathrooms: 1
- Main level bathrooms: 1
Rooms
- Room types: Living Room, Dining Room, Primary Bedroom, Bedroom 2, Bedroom 3, Bedroom 4, Kitchen, Family Room, Breakfast Room, Laundry, Office, Recreation Room
Primary bedroom
- Level: Upper
- Area: 324 Square Feet
- Dimensions: 27 x 12
Bedroom 2
- Level: Upper
- Area: 132 Square Feet
- Dimensions: 12 x 11
Bedroom 3
- Level: Upper
- Area: 154 Square Feet
- Dimensions: 14 x 11
Bedroom 4
- Level: Upper
- Area: 120 Square Feet
- Dimensions: 12 x 10
Breakfast room
- Level: Main
- Area: 117 Square Feet
- Dimensions: 13 x 9
Dining room
- Level: Main
- Area: 216 Square Feet
- Dimensions: 18 x 12
Family room
- Level: Main
- Area: 234 Square Feet
- Dimensions: 18 x 13
Kitchen
- Level: Main
- Area: 104 Square Feet
- Dimensions: 13 x 8
Laundry
- Level: Main
- Area: 36 Square Feet
- Dimensions: 6 x 6
Living room
- Level: Main
- Area: 110 Square Feet
- Dimensions: 11 x 10
Office
- Level: Main
- Area: 108 Square Feet
- Dimensions: 12 x 9
Recreation room
- Level: Lower
- Area: 364 Square Feet
- Dimensions: 28 x 13
Recreation room
- Level: Lower
- Area: 156 Square Feet
- Dimensions: 13 x 12
Heating
- Forced Air, Natural Gas
Cooling
- Central Air, Electric
Appliances
- Included: Microwave, Built-In Range, Dishwasher, Disposal, Dryer, Refrigerator, Stainless Steel Appliance(s), Washer, Water Heater, Oven/Range - Gas, Gas Water Heater
- Laundry: Main Level, Laundry Room
Features
- Attic, Bathroom - Stall Shower, Bathroom - Tub Shower, Breakfast Area, Ceiling Fan(s), Chair Railings, Formal/Separate Dining Room, Kitchen - Gourmet, Primary Bath(s), Recessed Lighting, Upgraded Countertops, Walk-In Closet(s), Vaulted Ceiling(s)
- Flooring: Carpet, Ceramic Tile, Hardwood, Wood
- Doors: Six Panel, French Doors
- Windows: Double Hung, Casement, Window Treatments
- Basement: Sump Pump,Finished
- Number of fireplaces: 1
- Fireplace features: Mantel(s), Glass Doors, Gas/Propane
Interior area
- Total structure area: 2,888
- Total interior livable area: 2,888 sqft
- Finished area above ground: 2,368
- Finished area below ground: 520
Property
Parking
- Total spaces: 2
- Parking features: Garage Faces Front, Garage Door Opener, Inside Entrance, Attached
- Attached garage spaces: 2
Accessibility
- Accessibility features: None
Features
- Levels: Two
- Stories: 2
- Patio & porch: Deck, Patio
- Exterior features: Awning(s), Lighting, Rain Gutters, Sidewalks, Lawn Sprinkler, Street Lights
- Pool features: None
- Has spa: Yes
- Spa features: Bath
- Fencing: Back Yard
- Has view: Yes
- View description: Trees/Woods
Lot
- Size: 0.49 Acres
- Dimensions: 101.00 x 0.00
- Features: Front Yard, Level, Wooded, Rear Yard, SideYard(s), Suburban
Details
- Additional structures: Above Grade, Below Grade
- Parcel number: 460001034405
- Zoning: R2
- Special conditions: Standard
Construction
Type & style
- Home type: SingleFamily
- Architectural style: Colonial
- Property subtype: Single Family Residence
Materials
- Vinyl Siding
- Foundation: Concrete Perimeter
- Roof: Architectural Shingle
Condition
- Very Good
- New construction: No
- Year built: 1987
Utilities & green energy
- Sewer: Public Sewer
- Water: Public
- Utilities for property: Cable Connected
Community & HOA
Community
- Security: Security System
- Subdivision: Gwynmont Farms
HOA
- Has HOA: No
Location
- Region: North Wales
- Municipality: MONTGOMERY TWP
Financial & listing details
- Price per square foot: $255/sqft
- Tax assessed value: $197,620
- Annual tax amount: $7,815
- Date on market: 6/27/2025
- Listing agreement: Exclusive Right To Sell
- Inclusions: Washer, Dryer, Kitchen Refrigerator, Ring Doorbell, All Blinds, Drapes, Window Hardware,
- Exclusions: Mini Refrigerator In Game Room (office), Dog Statue In Front Garden, 2 Planters At Front Door, Safe In Bedroom Closet, Key Hook In Kitchen, Wall Sconce Light In Kitchen
- Ownership: Fee Simple
Price history
| Date | Event | Price |
|---|---|---|
| 8/8/2025 | Sold | $735,000+0.7%$255/sqft |
Source:  Bright MLS #PAMC2145430 Report a problem Bright MLS #PAMC2145430 Report a problem | ||
| 7/3/2025 | Contingent | $729,900$253/sqft |
Source: Bright MLS #PAMC2145430 Report a problem | ||
| 6/27/2025 | Listed for sale | $729,900+280.4%$253/sqft |
Source: Bright MLS #PAMC2145430 Report a problem | ||
| 8/2/1995 | Sold | $191,900$66/sqft |
Source: Public Record Report a problem | ||
Public tax history
| Year | Property taxes | Tax assessment |
|---|---|---|
| 2025 | $7,724 +6.3% | $197,620 |
| 2024 | $7,263 | $197,620 |
| 2023 | $7,263 +7% | $197,620 |
| 2022 | $6,786 +6.4% | $197,620 |
| 2021 | $6,380 +2.7% | $197,620 |
| 2020 | $6,212 +1.9% | $197,620 |
| 2019 | $6,096 +2.8% | $197,620 |
| 2018 | $5,930 +3% | $197,620 |
| 2017 | $5,758 +2% | $197,620 |
| 2016 | $5,646 +2.7% | $197,620 |
| 2015 | $5,498 +1.7% | $197,620 |
| 2014 | $5,404 +1.4% | $197,620 |
| 2013 | $5,329 +1.4% | $197,620 |
| 2012 | $5,256 +1.7% | $197,620 |
| 2011 | $5,166 +2.4% | $197,620 |
| 2010 | $5,044 +3.2% | $197,620 |
| 2009 | $4,886 +3.6% | $197,620 |
| 2008 | $4,715 +2.2% | -- |
| 2007 | $4,615 +2.9% | -- |
| 2006 | $4,486 +2.5% | -- |
| 2005 | $4,377 +3.6% | -- |
| 2004 | $4,225 0% | -- |
| 2003 | $4,227 -0.4% | -- |
| 2002 | $4,243 +9.1% | -- |
| 2000 | $3,889 +1.9% | -- |
| 1999 | $3,816 | -- |
Find assessor info on the county website
Neighborhood: 19454
Nearby homes
- $752,2004 bd2 ba2.6k sqft105 Gwynmont Cir, North Wales, PA 19454Off Market
- $749,5004 bd3 ba3.1k sqft101 Gwynmont Dr, North Wales, PA 19454Off Market
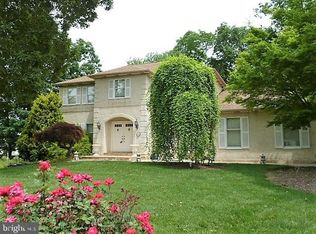
- $682,0004 bd2 ba2.7k sqft103 Gwynmont Dr, North Wales, PA 19454Off Market
- $869,3004 bd5 ba4.2k sqft107 Gwynmont Cir, North Wales, PA 19454Off Market

- $760,3004 bd2 ba2.6k sqft100 Gwynmont Cir, North Wales, PA 19454Off Market
- $798,0004 bd2 ba3.3k sqft102 Gwynmont Cir, North Wales, PA 19454Off Market
- $547,8003 bd3 ba2.2k sqft207 Castle Dr, North Wales, PA 19454Off Market
- $518,7003 bd2 ba2.2k sqft205 Castle Dr, North Wales, PA 19454Off Market
Nearby schools
GreatSchools rating
- 8/10Gwyn-Nor El SchoolGrades: K-6Distance: 0.8 mi
- 10/10Pennbrook Middle SchoolGrades: 7-9Distance: 1.4 mi
- 9/10North Penn Senior High SchoolGrades: 10-12Distance: 3.7 mi
Schools provided by the listing agent
- Elementary: Gwyn-nor
- Middle: Pennbrook
- High: North Penn Senior
- District: North Penn
Source: Bright MLS. This data may not be complete. We recommend contacting the local school district to confirm school assignments for this home.
Get a cash offer in 3 minutes
Find out how much your home could sell for in as little as 3 minutes with a no-obligation cash offer.
Estimated market value
$749,000
Get a cash offer in 3 minutes
Find out how much your home could sell for in as little as 3 minutes with a no-obligation cash offer.
Estimated market value
$749,000
- Pennsylvania
- Montgomery County
- North Wales
- 19454
- 103 Gwynmont Cir
Nearby cities
Nearby zip codes
Other North Wales Topics
