One look and you'll see why this charming ranch with a walk-out basement in Wilmore's desirable Talbott Subdivision checks all the boxes. Tucked away on a quiet dead-end cul-de-sac just minutes from Asbury Seminary and Asbury University, this home offers the perfect blend of comfort, convenience, and curb appeal. From the inviting covered front porch to the mature landscaping, spacious fenced backyard, and brand-new wood deck, the outdoor spaces are made for relaxing and entertaining. Storage is abundant with a walk-in floored attic and additional basement storage. Inside, the open great room features soaring vaulted ceilings, abundant natural light, and a cozy wood-burning fireplace that creates a warm, welcoming atmosphere. The walk-out basement expands your living space with a large family room, beautifully remodeled full bathroom, mudroom, and a versatile bonus room that's perfect for a home office, guest space, workout room, or quiet retreat. Commuters will appreciate being just 15 minutes from the Man o' War and Harrodsburg Road intersection, with most of the drive taking you along the scenic beauty of Harrodsburg Road. Enjoy peaceful small-town living without sacrificing easy access to Lexington's shopping, dining, and amenities.
For sale
Price cut: $15.9K (7/9)
$430,000
103 Hager Ct, Wilmore, KY 40390
3beds
2,566sqft
Single Family Residence
Built in 1989
0.39 Acres Lot
$421,000 Zestimate®
$168/sqft
$-- HOA
What's special
Cozy wood-burning fireplaceAdditional basement storageWalk-out basementBrand-new wood deckMature landscapingWalk-in floored atticLarge family room
- 7 days |
- 347 |
- 12 |
Zillow last checked:
Listing updated:
Listed by:
Tim L Finnell 859-699-7878,
Coldwell Banker McMahan
Source: Imagine MLS,MLS#: 26018471
Facts & features
Interior
Bedrooms & bathrooms
- Bedrooms: 3
- Bathrooms: 2
- Full bathrooms: 2
Primary bedroom
- Level: First
Kitchen
- Level: First
Heating
- Forced Air, Natural Gas
Cooling
- Electric
Appliances
- Included: Disposal, Dishwasher, Microwave, Refrigerator, Range
- Laundry: Electric Dryer Hookup, Main Level, Washer Hookup
Features
- Breakfast Bar, Eat-in Kitchen, Ceiling Fan(s)
- Flooring: Carpet, Hardwood, Laminate, Tile
- Doors: Storm Door(s)
- Windows: Insulated Windows, Blinds, Screens
- Basement: Exterior Entry,Finished,Partial,Walk-Out Access
- Number of fireplaces: 1
- Fireplace features: Great Room, Masonry, Wood Burning
Interior area
- Total structure area: 2,566
- Total interior livable area: 2,566 sqft
- Finished area above ground: 1,527
- Finished area below ground: 1,039
Property
Parking
- Parking features: Attached Garage, Basement, Driveway, Garage Door Opener, Off Street, Garage Faces Rear
- Has garage: Yes
- Has uncovered spaces: Yes
Features
- Levels: One
- Fencing: Invisible,Partial,Wood
- Has view: Yes
- View description: Neighborhood
Lot
- Size: 0.39 Acres
- Features: Landscaped, Few Trees
Details
- Parcel number: 0232004019.00
Construction
Type & style
- Home type: SingleFamily
- Architectural style: Ranch
- Property subtype: Single Family Residence
Materials
- Brick Veneer
- Foundation: Block
- Roof: Dimensional Style
Condition
- Year built: 1989
Utilities & green energy
- Sewer: Public Sewer
- Water: Public
- Utilities for property: Electricity Connected, Natural Gas Connected, Sewer Connected, Water Connected
Community & HOA
Community
- Features: Park
- Subdivision: Talbott
HOA
- Has HOA: No
Location
- Region: Wilmore
Financial & listing details
- Price per square foot: $168/sqft
- Tax assessed value: $385,000
- Annual tax amount: $4,050
- Date on market: 7/15/2026
Estimated market value
$421,000
$400,000 - $442,000
$3,061/mo
Price history
| Date | Event | Price |
|---|---|---|
| 7/9/2026 | Price change | $430,000-3.6%$168/sqft |
Source:  Imagine MLS #26012568 Report a problem Imagine MLS #26012568 Report a problem | ||
| 6/17/2026 | Price change | $445,900-0.4%$174/sqft |
Source: Imagine MLS #26012568 Report a problem | ||
| 6/5/2026 | Price change | $447,900-2.2%$175/sqft |
Source: Imagine MLS #26012568 Report a problem | ||
| 6/2/2026 | Listed for sale | $457,900+18.9%$178/sqft |
Source: Imagine MLS #26012568 Report a problem | ||
| 10/27/2023 | Sold | $385,000-3.5%$150/sqft |
Source: Imagine MLS #23017267 Report a problem | ||
| 9/14/2023 | Pending sale | $398,900$155/sqft |
Source: Imagine MLS #23017267 Report a problem | ||
| 9/7/2023 | Listed for sale | $398,900+85.5%$155/sqft |
Source: Imagine MLS #23017267 Report a problem | ||
| 7/10/2006 | Sold | $215,000$84/sqft |
Source: Public Record Report a problem | ||
Public tax history
| Year | Property taxes | Tax assessment |
|---|---|---|
| 2024 | $4,050 +72.6% | $385,000 +45.6% |
| 2023 | $2,347 | $264,400 +20% |
| 2022 | $2,347 -0.2% | $220,400 |
| 2021 | $2,351 -0.1% | $220,400 |
| 2020 | $2,353 +1.2% | $220,400 |
| 2019 | $2,325 +13.1% | $220,400 +13% |
| 2018 | $2,055 | $195,000 |
| 2017 | -- | $195,000 |
| 2016 | $1,966 | $195,000 |
| 2015 | $1,966 | $195,000 +2.6% |
| 2014 | $1,966 | $190,000 |
| 2013 | -- | $190,000 |
| 2012 | -- | $190,000 |
| 2011 | -- | $190,000 -11.6% |
| 2010 | -- | $215,000 |
Find assessor info on the county website
Monthly payment
Est. payment
Payment breakdown
Explore the cost of this home by adjusting the details. Changes won't be saved.Climate risks
Neighborhood: 40390
Nearby schools
GreatSchools rating
- 9/10Wilmore Elementary SchoolGrades: 1-5Distance: 1.3 mi
- 8/10West Jessamine Middle SchoolGrades: 6-8Distance: 3.1 mi
- 8/10West Jessamine High SchoolGrades: 9-12Distance: 2.7 mi
Schools provided by the listing agent
- Elementary: Wilmore
- Middle: West Jessamine Middle School
- High: West Jess HS
Source: Imagine MLS. This data may not be complete. We recommend contacting the local school district to confirm school assignments for this home.
- $409,1004 bd2 ba1.9k sqft105 Hager Ct, Wilmore, KY 40390Off Market
- $369,2004 bd2 ba1.6k sqft601 Corbitt Dr, Wilmore, KY 40390Off Market
- $347,0003 bd2 ba1.5k sqft525 Talbott Dr, Wilmore, KY 40390Off Market
- $378,8004 bd3 ba2.2k sqft523 Talbott Dr, Wilmore, KY 40390Off Market
- $359,6003 bd2 ba1.6k sqft201 Hager Ct, Wilmore, KY 40390Off Market
- $455,0004 bd2 ba3.4k sqft501 Corbitt Dr, Wilmore, KY 40390Sold
- $385,6004 bd2 ba1.7k sqft100 Hunter Cir, Wilmore, KY 40390Off Market
- $434,8003 bd2 ba2.2k sqft701 Corbitt Dr, Wilmore, KY 40390Off Market
A local agent can set up tours, give advice and negotiate with sellers.
Similar homes
- $399,9004 bd3 ba2.5k sqft296 Ridge Runner Rd, Lancaster, KY 40444For Sale
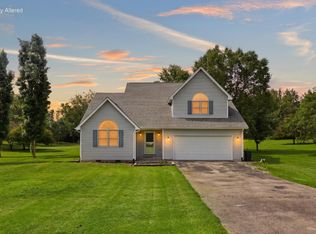
 MLS ID #26014477, Robin S Jones, Keller Williams Legacy Group. Imagine MLS
 - $469,0004 bd3 ba2.7k sqft1000 Walnut Grove Cir, Richmond, KY 40475For Sale
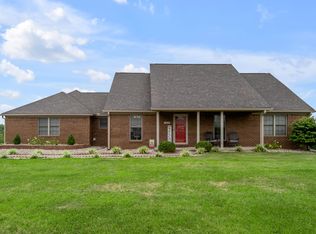 MLS ID #26019035, Gary C Everman, RE/MAX Creative Realty. Imagine MLS
 - $422,2003 bd3 ba2.9k sqft412 Pope Ave, Harrodsburg, KY 40330For Sale
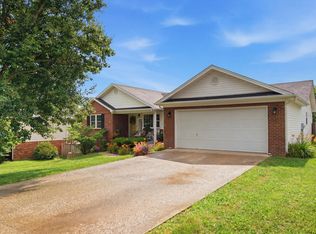 MLS ID #26017541, Christie Welch, Welchomes Real Estate. Imagine MLS
 - $439,0005 bd3 ba2.7k sqft761 Tuggle Rd #B, Lancaster, KY 40444For Sale
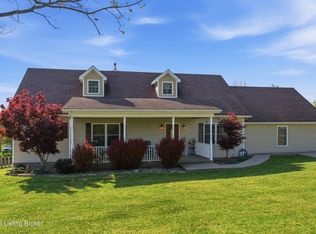
 MLS ID #1715491, Sophia Brown, EXP Realty LLC. Metro Search Inc. LLC DBA Apex MLS
 - $425,0003 bd3 ba2.5k sqft3303 Pimlico Pkwy, Lexington, KY 40517For SaleMLS ID #26017097, Abbie Prater, The Brokerage. Imagine MLS
- $449,9003 bd2 ba1.9k sqft101 Gracelynn Cir, Harrodsburg, KY 40330For SaleMLS ID #26016305, Michelle Gunter, Bluegrass Home Group. Imagine MLS
- $590,0004 bd4 ba3k sqft47 Woodbriar Ct, Nicholasville, KY 40356For SaleMLS ID #26019258, Brandon L Hedinger, Keller Williams Bluegrass Realty. Imagine MLS
- $435,0004 bd3 ba2.1k sqft3483 Lansdowne Dr, Lexington, KY 40517For SaleMLS ID #26014649, Andrea B Hage, Kentucky Properties Realty Group. Imagine MLS
- $429,9004 bd2 ba2.1k sqft3090 Shakertown Rd, Danville, KY 40422For SaleMLS ID #26008243, Madalynn Davis, The Brokerage. Imagine MLS
- $399,0005 bd3 ba2.7k sqft761 Tuggle Rd, Lancaster, KY 40444For SaleMLS ID #1713776, Sophia Brown, EXP Realty LLC. Metro Search Inc. LLC DBA Apex MLS
- $340,0004 bd4 ba1.8k sqft144 Shannon Pkwy, Nicholasville, KY 40356For SaleMLS ID #26017835, Bishnu Bastola, Principle Brokerage. Imagine MLS
- $440,0004 bd3 ba2.5k sqft3012 Neal Dr, Lexington, KY 40503For SaleMLS ID #26014869, Vicky L Roark, Roark Realty. Imagine MLS
- $399,0004 bd2 ba1.7k sqft3306 Union Mill Rd, Nicholasville, KY 40356For SaleMLS ID #26008836, Amie Hieneman, ERA Select Real Estate. Imagine MLS
- $525,0004 bd3 ba3.7k sqft57 Lauren Ln, Lancaster, KY 40444For SaleMLS ID #26017715, Becky Hillis, Diamond Real Estate Group, Inc. Imagine MLS
- $569,9004 bd4 ba3.3k sqft2441 Doubletree Ct, Lexington, KY 40514For SaleMLS ID #26019087, Maggie C Taylor, RE/MAX Creative Realty. Imagine MLS
- $450,0004 bd3 ba3.7k sqft520 Andrea Dr, Lexington, KY 40503For SaleMLS ID #26014833, Mila J Ensor, Ensor Real Estate, LLC. Imagine MLS
- $525,0004 bd4 ba2.7k sqft3433 Lansdowne Dr, Lexington, KY 40517For SaleMLS ID #26018837, Slava Furs, 85W Real Estate. Imagine MLS
- $384,9003 bd3 ba2.2k sqft3917 Crosby Dr, Lexington, KY 40515For SaleMLS ID #26011761, Eric Chumley, Christies International Real Estate Bluegrass. Imagine MLS
- $495,0003 bd3 ba2.9k sqft890 Gwinn Island Rd, Danville, KY 40422For SaleMLS ID #26014437, Kenzi Smith, Lifstyl Real Estate. Imagine MLS
- $439,6503 bd2 ba1.7k sqft453 Gleneagles Way, Versailles, KY 40383For SaleMLS ID #26011719, Diana J Roark, Rector Hayden Realtors. Imagine MLS
