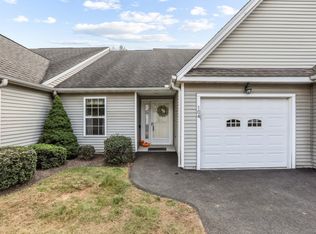
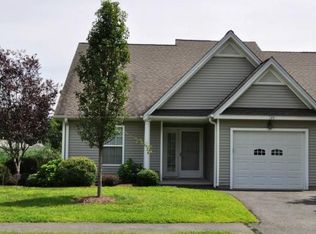
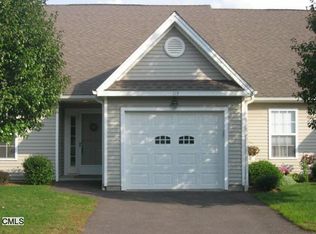
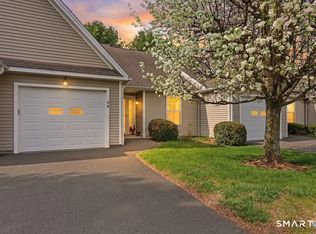
This warm and inviting home sets a new standard of living in the picturesque setting that is Walnut Tree Hill Village II. Tastefully decorated, this end unit in the highly desired 55 + community sits on a corner lot on the private tree lined street. This rare, large Windsor ranch unit truly may be one of a kind in this complex. All hardwood or tile floors on main level, imagine, no carpeting! Features include crown moldings, wainscoting, vaulted ceilings, new light fixtures, new faucets and so much more. This immaculate, spacious and bright ranch unit boasts an open floor plan filled with natural sunlight. The beautiful kitchen has new modern granite countertops, an abundance of cabinet space and a cozy seating area. A spectacular open floor plan lends itself to ease of entertaining your family and friends. The formal pillars and gleaming hardwood floors are an added treat. The living room offers access to a large deck with views galore as well as a vent free gas fireplace for those chilly evenings. The wall of additional windows offers so much natural light it will make you smile. The master bedroom suite offers a large walk in closet as well as its own private full bath. With its open space and cathedral ceilings, you will have all of the room you need. A 2nd bedroom is also on the main level, presently being used as an office. Vaulted ceiling, hardwood flooring and a nice closet round out this room. Another full bath can be found on this floor. The one car garage with easy access is only a step away. No stairs needed to enter your home through the front door. The walk out lower level is quite impressive. Presently consisting of 2 additional bedrooms with large closets, family room and rec room, this area of 1442 square feet can be whatever you need it to be. It is fully heated/cooled and has an adorable half bath. There is an additional storage area which is so hard to come by in most condos. The utility area with its own sink is so convenient. This walk out level takes you to your own private garden, another rarity. Relax on the lower-level patio with your morning coffee or evening drink. Low maintenance and utilities, city water, city sewer, make this a relaxing retreat to call home. Stop by the Clubhouse for games, exercise and friendly meals with your neighbors. Minutes to all that Newtown has to offer. If it seems that I really love this unit, I certainly do. I am the owner/agent and have called it home. I will certainly miss this wonderful community of people. Come and take a look!
Sold for $520,000
Zillow last checked:
Listing updated:
Bought with:
Michelle J. Pavia, RES.0810406
William Raveis Real Estate
Source: Smart MLS,MLS#: 24004031
Price history
| Date | Event | Price |
|---|---|---|
| 5/7/2024 | Sold | $520,000+4.3%$180/sqft |
Source:  Smart MLS #24004031 Report a problem Smart MLS #24004031 Report a problem | ||
| 3/17/2024 | Listed for sale | $498,500+27.8%$173/sqft |
Source: Smart MLS #24004031 Report a problem | ||
| 7/8/2021 | Sold | $390,000+30%$135/sqft |
Source: Public Record Report a problem | ||
| 4/19/2011 | Sold | $300,000-1.6%$104/sqft |
Source: Public Record Report a problem | ||
| 3/3/2011 | Listed for sale | $305,000+18.2%$106/sqft |
Source: William Raveis Real Estate #98491645 Report a problem | ||
| 4/18/2002 | Sold | $258,000$89/sqft |
Source: Public Record Report a problem | ||
Sell for more on Zillow
Get a Zillow Showcase℠ listing at no additional cost and you could sell for .
$575,100
2% more
+$11,502
With Zillow Showcase(estimated)
$586,602
