Welcome Home! This charming stone ranch with a 2-car garage is ready for its next owner and is within walking distance to the YMCA, hospital and downtown Phoenixville! Nestled on a cul-de-sac street, this rare gem sits on over half an acre of flat land sprinkled with mature trees, offering both beauty and tranquility. Step inside to find a meticulously maintained home from top to bottom. The inviting family room features oversized windows allowing natural sunlight to flow in, new carpeting, and a cozy stone fireplace—perfect for relaxing or gathering with friends or family. Centrally located, the kitchen seamlessly connects to both the formal dining room and family room, making entertaining a breeze. It boasts abundant wooden cabinetry, an oversized newer stove, and plenty of space for a kitchen table. The dining room showcases beautiful hardwood floors and overlooks the serene rear yard. Just off the kitchen, you’ll find easy access to the three-season room, where you can unwind and enjoy the view of the large backyard. The spacious three-season room is perfect for enjoying peaceful mornings and relaxing evenings!! A den is located off the family room and offers endless possibilities—whether needing a craft room, game room, or creative space. Easy access from the garage to the den. The first-floor features two well-sized bedrooms and a full bathroom, while the upper level offers two additional bedrooms and another full bath, providing plenty of space for family or guests. Basement is accessed off the kitchen. The large basement offers a laundry room and is ready for your imagination! Easy access from cul-de-sac to walking path to reach tennis courts and fields at high school. The roof is only four years young. This home is truly a must-see! Inside photos will be uploaded prior to showing start date. ***Do not use Campbell or Gay Ave as they are private roads. Use Hallowell Ave only!***
Sold for $580,000
$580,000
103 Hallowell Ave, Phoenixville, PA 19460
4beds
1,625sqft
Single Family Residence
Built in 1960
0.62 Acres Lot
$605,900 Zestimate®
$357/sqft
$3,063 Estimated rent
Home value
$605,900
$563,000 - $648,000
$3,063/mo
Zestimate® history
Owner options
List your home for rent
$3,063/mo
Rent Zestimate®
Find your next renter with Zillow Rental Manager. Plus, with online applications, you can quickly screen prospective tenants – for free.
$3,063/mo
Rent Zestimate®
Refinance and save
$3,728/mo
Est. payment
Refinancing to a lower rate could help reduce your monthly payments and save thousands over the life of the loan.
$3,728/mo
Est. payment
Explore your selling options
Work with a Zillow partner agent
Leverage their expertise and Zillow's premium Showcase listings to get your home seen by more buyers.
Get startedList with your own agent
Get your home in front of millions of buyers by listing it on Zillow.
Learn how to do itSell it yourself
Take full control of how buyers see your home on Zillow by listing For Sale by Owner (FSBO).
List your homeWhat's special
Cozy stone fireplaceSerene rear yardThree-season roomOversized windowsAbundant wooden cabinetryMature treesWell-sized bedrooms
Zillow last checked:
Listing updated:
Listed by:
Stephanie Parker 610-952-3211,
Keller Williams Real Estate-Blue Bell
Bought with:
Mary Hughes, AB066601
Beiler-Campbell Realtors-Kennett Square
Source: Bright MLS,MLS#: PACT2092208
Facts & features
Interior
Bedrooms & bathrooms
- Bedrooms: 4
- Bathrooms: 2
- Full bathrooms: 2
- Main level bathrooms: 1
- Main level bedrooms: 2
Basement
- Area: 0
Heating
- Baseboard, Oil
Cooling
- None
Appliances
- Included: Water Heater
- Laundry: In Basement
Features
- Basement: Full
- Number of fireplaces: 1
- Fireplace features: Wood Burning
Interior area
- Total structure area: 1,625
- Total interior livable area: 1,625 sqft
- Finished area above ground: 1,625
- Finished area below ground: 0
Property
Parking
- Total spaces: 2
- Parking features: Garage Faces Front, Inside Entrance, Attached, Driveway, On Street
- Attached garage spaces: 2
- Has uncovered spaces: Yes
Accessibility
- Accessibility features: None
Features
- Levels: One and One Half
- Stories: 1.5
- Pool features: None
Lot
- Size: 0.62 Acres
Details
- Additional structures: Above Grade, Below Grade
- Parcel number: 2705D0008
- Zoning: RESIDENTIAL
- Special conditions: Standard
Construction
Type & style
- Home type: SingleFamily
- Architectural style: Cape Cod
- Property subtype: Single Family Residence
Materials
- Vinyl Siding, Stone
- Foundation: Block
Condition
- New construction: No
- Year built: 1960
Utilities & green energy
- Sewer: Public Sewer
- Water: Well
Community & HOA
Community
- Subdivision: None Available
HOA
- Has HOA: No
Location
- Region: Phoenixville
- Municipality: SCHUYLKILL TWP
Financial & listing details
- Price per square foot: $357/sqft
- Tax assessed value: $179,840
- Annual tax amount: $7,445
- Date on market: 3/10/2025
- Listing agreement: Exclusive Right To Sell
- Inclusions: Washer, Dryer, Kitchen Refrigerator, Two Freezers In Basement
- Ownership: Fee Simple
Price history
| Date | Event | Price |
|---|---|---|
| 5/8/2025 | Sold | $580,000-7.6%$357/sqft |
Source:  Bright MLS #PACT2092208 Report a problem Bright MLS #PACT2092208 Report a problem | ||
| 3/10/2025 | Listed for sale | $627,900$386/sqft |
Source: Bright MLS #PACT2092208 Report a problem | ||
Public tax history
| Year | Property taxes | Tax assessment |
|---|---|---|
| 2025 | $7,555 +1.5% | $179,840 |
| 2024 | $7,445 +2% | $179,840 |
| 2023 | $7,298 +1% | $179,840 |
| 2022 | $7,228 +0.8% | $179,840 |
| 2021 | $7,170 +172.7% | $179,840 |
| 2020 | $2,629 -61.1% | $179,840 |
| 2019 | $6,760 +2.6% | $179,840 |
| 2018 | $6,591 +9899.9% | $179,840 |
| 2017 | $66 -90.8% | $179,840 |
| 2016 | $713 | $179,840 |
| 2015 | $713 | $179,840 |
| 2014 | $713 | $179,840 |
| 2013 | -- | $179,840 |
| 2012 | -- | $179,840 |
| 2011 | -- | $179,840 |
| 2010 | -- | $179,840 |
| 2009 | -- | $179,840 |
| 2008 | -- | $179,840 |
| 2007 | -- | $179,840 |
| 2006 | -- | $179,840 |
| 2005 | -- | $179,840 |
| 2004 | -- | $179,840 |
| 2003 | -- | $179,840 |
| 2000 | -- | $179,840 |
Find assessor info on the county website
Neighborhood: 19460
Nearby homes
- $588,3003 bd2 ba1.6k sqft106 Hallowell Ave, Phoenixville, PA 19460Off Market
- $633,5003 bd1 ba2.1k sqft111 Hallowell Ave, Phoenixville, PA 19460Off Market
- $673,4004 bd3 ba2k sqft30 Hallowell Ave, Phoenixville, PA 19460Off Market
- $826,9005 bd3 ba3.1k sqft112 Hallowell Ave, Phoenixville, PA 19460Off Market
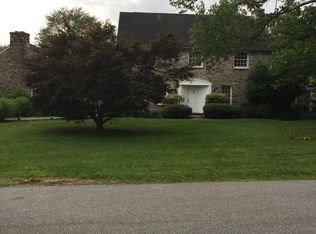
- $929,900-- bd-- ba-- sqft10 Campbell Ln, Phoenixville, PA 19460Off Market
- $569,4004 bd2 ba2.2k sqft27 W Pothouse Rd, Phoenixville, PA 19460Off Market
- $541,0003 bd1 ba1.8k sqft20 Hallowell Ave, Phoenixville, PA 19460Off Market
- $475,0005 bd4 ba2.1k sqft29 W Pothouse Rd, Phoenixville, PA 19460Sold
Nearby schools
GreatSchools rating
- 8/10Manavon Elementary SchoolGrades: 2-5Distance: 0.1 mi
- 6/10Phoenixville Area Middle SchoolGrades: 6-8Distance: 0.3 mi
- 8/10Phoenixville Area High SchoolGrades: 9-12Distance: 0.2 mi
Schools provided by the listing agent
- High: Phoenixville Area
- District: Phoenixville Area
Source: Bright MLS. This data may not be complete. We recommend contacting the local school district to confirm school assignments for this home.
Get a cash offer in 3 minutes
Find out how much your home could sell for in as little as 3 minutes with a no-obligation cash offer.
Estimated market value
$605,900
Get a cash offer in 3 minutes
Find out how much your home could sell for in as little as 3 minutes with a no-obligation cash offer.
Estimated market value
$605,900
- Pennsylvania
- Chester County
- Phoenixville
- 19460
- 103 Hallowell Ave
Nearby cities
Nearby neighborhoods
Nearby zip codes
Other Phoenixville Topics
