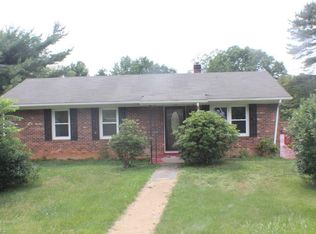
Seller is offering a $5,000 credit with an acceptable offer to use toward new flooring or updates of the buyer's choice! This affordable four-bedroom brick ranch offers space, flexibility, and a generous yard just minutes from downtown Galax. Inside, the home provides approximately 1,050 finished square feet with all four bedrooms and the full bathroom conveniently located on one level. The bright living area opens to the eat-in kitchen, creating a practical everyday layout, while the additional bedrooms provide options for guests, a home office, hobbies, or extra storage. Appliances convey, and the recently added mini-split provides additional heating and cooling comfort. A full unfinished basement nearly doubles the home's usable footprint, offering abundant room for laundry, storage, a workshop, or future improvement. Outside, the 0.42-acre lot provides plenty of space for gardening, pets, play, entertaining, or creating your own backyard retreat—and there is even a producing pear tree. Located close to shopping, restaurants, schools, medical services, downtown Galax, and New River Trail recreation, this home offers the convenience of in-town living with more outdoor space than many nearby properties. Whether you are searching for a primary residence, investment property, or an affordable home you can personalize over time, the seller-provided credit gives you a head start. Schedule your showing and explore the possibilities at 103 Hanks Street.
Sold for $145,000
Zillow last checked:
Listing updated:
Bought with:
Eden Carpenter, 0225264280
BHHS- Mountain Sky Properties-Hillsville
Source: SWVAR,MLS#: 110839
Price history
| Date | Event | Price |
|---|---|---|
| 8/21/2026 | Sold | $145,000-3%$138/sqft |
Source:  SWVAR #110839 Report a problem SWVAR #110839 Report a problem | ||
| 7/24/2026 | Contingent | $149,500$142/sqft |
Source: SWVAR #110839 Report a problem | ||
| 7/3/2026 | Listed for sale | $149,500+99.3%$142/sqft |
Source: SWVAR #110839 Report a problem | ||
| 3/24/2021 | Listing removed | -- |
Source: Owner Report a problem | ||
| 9/25/2019 | Sold | $75,000$71/sqft |
Source: Public Record Report a problem | ||
| 5/20/2019 | Listed for sale | $75,000+134.4%$71/sqft |
Source: Owner Report a problem | ||
| 8/16/2018 | Sold | $32,000-6.4% |
Source:  Triad MLS #894128 Report a problem Triad MLS #894128 Report a problem | ||
| 7/27/2018 | Pending sale | $34,200$33/sqft |
Source: Homestead Realty #894128 Report a problem | ||
| 7/27/2018 | Listed for sale | $34,200$33/sqft |
Source: Homestead Realty #894128 Report a problem | ||
| 7/27/2018 | Pending sale | $34,200$33/sqft |
Source: Homestead Realty #894128 Report a problem | ||
| 6/18/2018 | Price change | $34,200-5%$33/sqft |
Source: Wythe County Real Estate #63606 Report a problem | ||
| 6/6/2018 | Price change | $36,000-25%$34/sqft |
Source: Wythe County Real Estate #63606 Report a problem | ||
| 4/23/2018 | Listed for sale | $48,000-26.2%$46/sqft |
Source: Wythe County Real Estate #63606 Report a problem | ||
| 3/29/2018 | Sold | $65,000$62/sqft |
Source: Public Record Report a problem | ||


Get pre-qualified for a loan
At Zillow Home Loans, we can pre-qualify you in as little as 5 minutes with no impact to your credit score.An equal housing lender. NMLS #10287.
