Skip main navigation
Pending
  • $525,000

    103 Hanson Way, Fortson, GA 31808

    4beds
    2,875sqft
    : 
    $3,293/mo
    Get pre-qualified
    Single Family Residence
    Built in 2021
    2.13 Acres Lot
    $-- Zestimate®
    $183/sqft
    $-- HOA

    What's special

    Versatile flex spacePeaceful surroundingsFormal dining roomFour spacious bedrooms
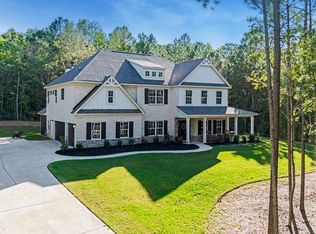
    Welcome to 103 Hanson Way, where modern living meets peaceful country charm in one of Harris County's most sought-after locations. Nestled on 2 private acres at the end of a quiet cul-de-sac, this beautifully maintained home is only five years old and offers the perfect blend of space, style, and convenience. The main level is thoughtfully designed for both everyday living and entertaining, featuring an open-concept kitchen and living area, a formal dining room, and a versatile flex space that can easily serve as a home office, playroom, sitting room, or whatever best fits your lifestyle. Upstairs, you'll find four spacious bedrooms and 2.5 bathrooms, offering plenty of room for everyone to spread out. Outside, you'll love the privacy and room to roam that comes with two acres, offering endless possibilities for outdoor living, recreation, or simply enjoying the peaceful surroundings. If you've been searching for a newer home with acreage in a prime Harris County location, 103 Hanson Way is one you won't want to miss.
    35 days
    |
    275
    |
    16
    |

    Likely to sell faster than

    Zillow last checked:

    Listing updated:

    Listed by:

    Kari Mcwhorter 706-536-2331,

    Coldwell Banker / Kennon, Parker, Duncan & Davis

    Source: CBORGA,MLS#: 232843MLS Logo

      Facts & features

      Interior

      Bedrooms & bathrooms
      • Bedrooms: 4
      • Bathrooms: 3
      • Full bathrooms: 2
      • 1/2 bathrooms: 1
      Rooms
      • Room types: Bonus Room, Family Room, Library, Dining Room
      Primary bathroom
      • Features: Double Vanity
      Dining room
      • Features: Separate
      Kitchen
      • Features: Breakfast Area, Breakfast Bar, Kitchen Island, Pantry, View Family Room
      Heating
      • Forced Air
      Cooling
      • Central Electric
      Appliances
      • Included: Dishwasher, Gas Range
      • Laundry: Laundry Room, Upper Level
      Features
      • Walk-In Closet(s), Double Vanity, Entrance Foyer
      • Attic: Permanent Stairs
      Interior area
      • Total structure area: 2,875
      • Total interior livable area: 2,875 sqft
      Video & virtual tour

      Property

      Parking
      • Total spaces: 2
      • Parking features: Attached, Side/Rear, 2-Garage
      • Attached garage spaces: 2
      Features
      • Levels: Two,Two Story Foyer
      • Patio & porch: Patio
      • Exterior features: Landscaping
      Lot
      • Size: 2.13 Acres
      • Features: Cul-De-Sac, Private Backyard
      Details
      • Parcel number: 032 043 061
      • Special conditions: Standard

      Construction

      Type & style
      • Home type: SingleFamily
      • Property subtype: Single Family Residence
      Materials
      • Foundation: Slab/No
      Condition
      • New construction: No
      • Year built: 2021

      Utilities & green energy

      • Sewer: Septic Tank
      • Water: Public

      Community & HOA

      Community
      • Security: None
      • Subdivision: Oak Hill
      Location
      • Region: Fortson

      Financial & listing details

      • Price per square foot: $183/sqft
      • Tax assessed value: $396,741
      • Annual tax amount: $4,692
      • Date on market: 7/8/2026

        Estimated market value

        Not available

        Estimated sales range

        Not available

        Not available

        Price history

        DateEventPrice
        7/17/2026Pending sale$525,000$183/sqft
        Source: CBORGA #232843 Report a problem
        7/8/2026Listed for sale$525,000$183/sqft
        Source: CBORGA #232843 Report a problem

        Public tax history

        YearProperty taxesTax assessment
        2025$4,692 +9.3%$158,696 +2%
        2024$4,294 +0.2%$155,648 +0.2%
        2023$4,284 +3.7%$155,280 +3.9%
        2022$4,130 $149,484
        Find assessor info on the county website

        Monthly payment

        Est. payment

        Payment breakdown

        Explore the cost of this home by adjusting the details. Changes won't be saved.
        All calculations are estimates and provided by Zillow, Inc. for informational purposes only. Actual amounts may vary.
        HOA fees may include property taxes on listings classified as Co-Ops. Contact the listing agent and/or owner for fee details.
        See how much you could borrow to make a competitive offer.

        Climate risks

        Neighborhood: 31808

        Getting around

        0 / 100
        Car-Dependent
        13 / 100
        Somewhat Bikeable

        Nearby schools

        GreatSchools rating

        A local agent can set up tours, give advice and negotiate with sellers.

        Browse local experts

        Similar homes