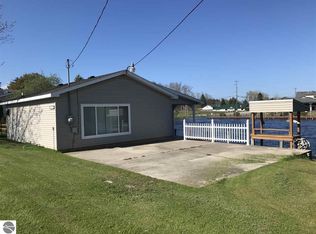
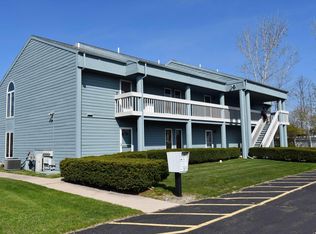
Waterfront propertyRelaxing hot tubAdditional storage shedSpacious garden areaTwo separate living spaces
Amazing opportunity in the heart of Downtown Oscoda! This unique waterfront property offers 150 feet of frontage on the beautiful Au Sable River and is just a short walk to Lake Huron, giving you the best of both riverfront and beach-town living.
Enjoy direct river access with a concrete walk and steel seawall reinforcement, all while taking in stunning views of one of Northern Michigan’s most desirable waterfront settings. Whether you're looking for a year-round residence, vacation getaway, or investment opportunity, this property checks every box.
The home is thoughtfully divided into two separate living spaces, each featuring its own kitchen, bedrooms, and bathrooms—perfect for multi-generational living, hosting guests, or generating additional income. Currently operating as a successful short-term rental property, the income potential is already in place.
Outside, the property continues to impress with a 2.5-car attached garage, spacious garden area, relaxing hot tub, and an additional storage shed. Opportunities like this—downtown location, river frontage, walkability to the lake, and built-in income potential—rarely come available. Don’t miss your chance to own a truly special piece of Oscoda!
83 days
|
484
|
19
|
Zillow last checked:
Listing updated:
Listed by:
Jesica Spencer248-396-7895,
Spencer Real Estate, LLC833-765-3773
Source: Realcomp II,MLS#: 20261029234
Facts & features
Interior
Bedrooms & bathrooms
Bedrooms: 4
Bathrooms: 3
Full bathrooms: 2
1/2 bathrooms: 1
Primary bedroom
Level: Entry
Area: 120
Dimensions: 12 X 10
Bedroom
Level: Second
Area: 100
Dimensions: 10 X 10
Bedroom
Level: Second
Area: 100
Dimensions: 10 X 10
Bedroom
Level: Second
Area: 100
Dimensions: 10 X 10
Other
Level: Entry
Area: 35
Dimensions: 5 X 7
Other
Level: Second
Area: 35
Dimensions: 5 X 7
Other
Level: Entry
Area: 15
Dimensions: 3 X 5
Heating
Forced Air, Natural Gas
Features
Has basement: No
Has fireplace: No
Interior area
Total interior livable area: 2,230 sqft
Finished area above ground: 2,230
Property
Parking
Total spaces: 2.5
Parking features: Twoand Half Car Garage, Attached
Attached garage spaces: 2.5
Features
Levels: One And One Half
Stories: 1.5
Entry location: GroundLevel
Pool features: None
On waterfront: Yes
Waterfront features: River Front, Waterfront
Body of water: AuSable River
Lot
Size: 0.25 Acres
Dimensions: 150 x 72
Details
Parcel number: 021L1000102800
Special conditions: Short Sale No,Standard
Construction
Type & style
Home type: SingleFamily
Architectural style: Traditional
Property subtype: Single Family Residence
Materials
Vinyl Siding
Foundation: Crawl Space, Slab
Condition
New construction: No
Year built: 1963
Utilities & green energy
Sewer: Shared Septic
Water: Public
Community & HOA
Community
Subdivision: PLAT OF LOUD GAY & COS ADD TO THE VILLAGE OF OSCODA
Explore the cost of this home by adjusting the details. Changes won't be saved.
Principal & interest
$1,547
Mortgage insurance
$0
Property taxes
$170
Home insurance
$105
HOA fees
$0
Utilities
Not included
All calculations are estimates and provided by Zillow, Inc. for informational purposes only. Actual amounts may vary.
HOA fees may include property taxes on listings classified as Co-Ops. Contact the listing agent and/or owner for fee details.
Mortgage interest rates are dependent on a number of factors, including credit score, down payment, and repayment length. Interest rate data provided by Zillow Group Marketplace, Inc. as of 1/1/1970 from various mortgage lenders with which we have lead or other similar arrangements; the Estimated Payment is an average of those rates.
See how much you could borrow to make a competitive offer.