Embark on an enchanting journey to explore the captivating panoramas of the Long Island Sound within the confines of this distinguished gated community. Luxurious amenities beckon, ranging from an inviting pool to a clubhouse, complete with exercise facilities and locker rooms featuring showers and a sauna. Step into a realm of refined elegance within this exquisite end-unit Townhouse, boasting two expansive bedrooms, three full baths, and a many upscale features including gleaming white oak floors, newly installed windows and sliding doors, and the subtle ambiance of dimmable recessed lighting. The main level provides an open and inviting floor plan, showcasing a tastefully remodeled kitchen adorned with pristine white cabinets, some featuring glass doors, granite countertops, and a stylish glass tile backsplash. Ascend to the second floor to discover a serene Primary Suite, complete with a luxuriously renovated bath, plush new wall-to-wall carpeting, and an additional bedroom also adorned with new carpeting, both complemented by a thoughtfully designed full bath and a well-appointed laundry area. Harbour Landing not only promises a coveted address but also offers convenient proximity to Yale University and Medical Center, an array of vibrant entertainment options, diverse shopping destinations, and delightful dining experiences. Effortless commuting options to New York City via highway or train. Indulge in the breathtaking vistas of the Long Island Sound, where each day unfurls with mesmerizing sunrises and sunsets. Your ideal lifestyle awaits amidst the splendor of Harbour Landing. Deeded parking 33 and storage unit 103.
Sold for $425,000
$425,000
103 Harbour Close #103, New Haven, CT 06511
2beds
1,778sqft
Condominium, Townhouse
Built in 1988
-- sqft lot
$458,500 Zestimate®
$239/sqft
$3,463 Estimated rent
Home value
$458,500
$436,000 - $486,000
$3,463/mo
Zestimate® history
Owner options
List your home for rent
$3,463/mo
Rent Zestimate®
Find your next renter with Zillow Rental Manager. Plus, with online applications, you can quickly screen prospective tenants – for free.
$3,463/mo
Rent Zestimate®
Refinance and save
$3,775/mo
Est. payment
Refinancing to a lower rate could help reduce your monthly payments and save thousands over the life of the loan.
$3,775/mo
Est. payment
Explore your selling options
Work with a Zillow partner agent
Leverage their expertise and Zillow's premium Showcase listings to get your home seen by more buyers.
Get startedList with your own agent
Get your home in front of millions of buyers by listing it on Zillow.
Learn how to do itSell it yourself
Take full control of how buyers see your home on Zillow by listing For Sale by Owner (FSBO).
List your homeWhat's special
Zillow last checked:
Listing updated:
Listed by:
Linda Heinig 203-623-4959,
William Raveis Real Estate 203-453-0391,
Kimberly O'Donnell 860-227-0892,
William Raveis Real Estate
Bought with:
Darielis Gracia, RES.0798083
Compass Connecticut, LLC
Source: Smart MLS,MLS#: 170621308
Facts & features
Interior
Bedrooms & bathrooms
- Bedrooms: 2
- Bathrooms: 3
- Full bathrooms: 3
Rooms
- Room types: Laundry
Primary bedroom
- Features: Remodeled, Full Bath, Whirlpool Tub, Walk-In Closet(s), Wall/Wall Carpet, Tile Floor
- Level: Upper
- Area: 375 Square Feet
- Dimensions: 15 x 25
Bedroom
- Features: Wall/Wall Carpet
- Level: Upper
- Area: 156 Square Feet
- Dimensions: 13 x 12
Primary bathroom
- Features: Remodeled, Stall Shower, Whirlpool Tub, Tile Floor
- Level: Upper
- Area: 90 Square Feet
- Dimensions: 9 x 10
Bathroom
- Features: Tub w/Shower, Tile Floor
- Level: Upper
- Area: 84 Square Feet
- Dimensions: 12 x 7
Bathroom
- Features: Remodeled, Stall Shower
- Level: Main
- Area: 63 Square Feet
- Dimensions: 9 x 7
Dining room
- Features: Hardwood Floor
- Level: Main
- Area: 252 Square Feet
- Dimensions: 12 x 21
Kitchen
- Features: Remodeled, Granite Counters, Kitchen Island
- Level: Main
- Area: 132 Square Feet
- Dimensions: 11 x 12
Living room
- Features: Remodeled, Combination Liv/Din Rm, Gas Log Fireplace, Hardwood Floor
- Level: Main
- Area: 368 Square Feet
- Dimensions: 16 x 23
Other
- Features: Laundry Hookup
- Level: Upper
Heating
- Forced Air, Natural Gas
Cooling
- Central Air
Appliances
- Included: Oven/Range, Refrigerator, Dishwasher, Disposal, Washer, Dryer, Electric Water Heater
- Laundry: Upper Level
Features
- Smart Thermostat
- Windows: Thermopane Windows
- Basement: None
- Attic: None
- Number of fireplaces: 1
- Common walls with other units/homes: End Unit
Interior area
- Total structure area: 1,778
- Total interior livable area: 1,778 sqft
- Finished area above ground: 1,778
Property
Parking
- Total spaces: 1
- Parking features: Attached
- Attached garage spaces: 1
Features
- Stories: 2
- Patio & porch: Deck
- Has private pool: Yes
- Pool features: In Ground, Fenced
- Waterfront features: Water Community, Walk to Water
Details
- Parcel number: 1248157
- Zoning: RM1
Construction
Type & style
- Home type: Condo
- Architectural style: Townhouse
- Property subtype: Condominium, Townhouse
- Attached to another structure: Yes
Materials
- Clapboard
Condition
- New construction: No
- Year built: 1988
Details
- Builder model: Townhouse
Utilities & green energy
- Sewer: Public Sewer
- Water: Public
Green energy
- Energy efficient items: Windows
Community & HOA
Community
- Features: Gated, Basketball Court, Near Public Transport, Health Club, Library, Medical Facilities, Park, Shopping/Mall
HOA
- Has HOA: Yes
- Amenities included: Clubhouse, Elevator(s), Exercise Room/Health Club, Guest Parking, Pool, Management
- Services included: Maintenance Grounds, Trash, Snow Removal, Water, Sewer, Flood Insurance
- HOA fee: $677 monthly
Location
- Region: New Haven
Financial & listing details
- Price per square foot: $239/sqft
- Tax assessed value: $170,100
- Annual tax amount: $6,328
- Date on market: 6/2/2024
Price history
| Date | Event | Price |
|---|---|---|
| 5/31/2024 | Sold | $425,000+2.5%$239/sqft |
Source:  Smart MLS #170621308 Report a problem Smart MLS #170621308 Report a problem | ||
| 5/11/2024 | Listed for sale | $414,500$233/sqft |
Source:  William Raveis Real Estate, Mortgage & Insurance #170621308 Report a problem William Raveis Real Estate, Mortgage & Insurance #170621308 Report a problem | ||
| 4/6/2024 | Pending sale | $414,500$233/sqft |
Source: William Raveis Real Estate, Mortgage & Insurance #170621308 Report a problem | ||
| 2/1/2024 | Listed for sale | $414,500+32.9%$233/sqft |
Source: Smart MLS #170621308 Report a problem | ||
| 5/26/2005 | Sold | $312,000$175/sqft |
Source: Smart MLS #N226184 Report a problem | ||
Public tax history
Tax history is unavailable.
Neighborhood: Hill
Nearby homes
- $2,7502 bd2 ba870 sqft300 Harbour Close #B-34, New Haven, CT 06519For Rent

- $344,1001 bd2 ba1.4k sqft52 Harbour Close ., New Haven, CT 06519Off Market

- $265,0001 bd2 ba1.3k sqft60 Harbour Clos #60, New Haven, CT 06519Sold
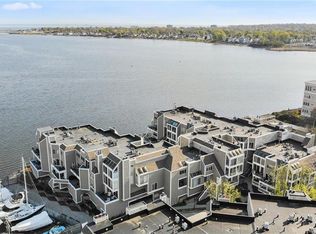
- $440,0002 bd3 ba1.5k sqft74 Harbour Close #74, New Haven, CT 06519Sold
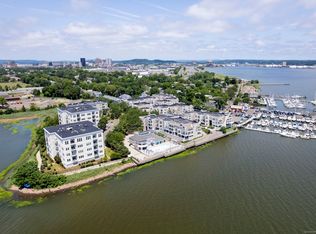
- $437,1002 bd3 ba1.8k sqft54 Harbour Close #54, New Haven, CT 06519Off Market
- $400,0002 bd3 ba1.4k sqft72 Harbour Clos #72, New Haven, CT 06519Sold
- $351,5002 bd2 ba1.6k sqft70 Harbour Close #C-19, New Haven, CT 06519Off Market
- $344,3002 bd3 ba1.4k sqft72 Harbour Close #C21, New Haven, CT 06519Off Market
Nearby schools
GreatSchools rating
- 3/10Truman SchoolGrades: PK-8Distance: 0.9 mi
- 1/10Wilbur Cross High SchoolGrades: 9-12Distance: 3.2 mi


Get pre-qualified for a loan
At Zillow Home Loans, we can pre-qualify you in as little as 5 minutes with no impact to your credit score.An equal housing lender. NMLS #10287.
Sell for more on Zillow
Get a Zillow Showcase℠ listing at no additional cost and you could sell for .
$458,500
2% more
+$9,170
With Zillow Showcase(estimated)
$467,670
- Connecticut
- New Haven County
- New Haven
- 06519
- Hill
- 103 Harbour Close Unit 103
Nearby cities
Nearby neighborhoods
Nearby zip codes
Other New Haven Topics
