Skip main navigation
Closed
  • $660,000

    103 Harbour Ridge Dr, Dawsonville, GA 30534

    4beds
    5,287sqft
    Single Family Residence, Residential
    Built in 2004
    1 Acres Lot
    $718,600 Zestimate®
    $125/sqft
    $2,638 Estimated rent

    Home value

    $718,600

    $675,000 - $769,000

    $2,638/mo

    Zestimate® history
    Loading
    Loading...

    Owner options

    List your home for rent

    $2,638/mo

    Rent Zestimate®

    Find your next renter with Zillow Rental Manager. Plus, with online applications, you can quickly screen prospective tenants – for free.

    Learn more

    $2,638/mo

    Rent Zestimate®

    Refinance and save

    $3,981/mo

    Est. payment

    Refinancing to a lower rate could help reduce your monthly payments and save thousands over the life of the loan.

    See today's rates

    $3,981/mo

    Est. payment

    Explore your selling options

    Work with a Zillow partner agent

    Leverage their expertise and Zillow's premium Showcase listings to get your home seen by more buyers.

    Get started

    List with your own agent

    Get your home in front of millions of buyers by listing it on Zillow.

    Learn how to do it

    Sell it yourself

    Take full control of how buyers see your home on Zillow by listing For Sale by Owner (FSBO).

    List your home

    What's special

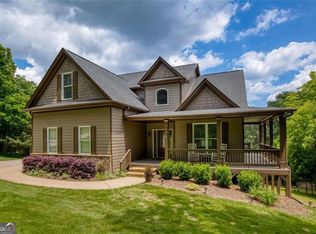
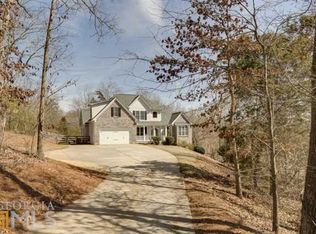
    Welcome to this beautiful home, move-in ready, just a short drive to fabulous Lake Lanier and minutes to North GA Premium Outlet Mall! Whether you enjoy boating, mountains, golfing, or shopping this home supports an abundance of Lifestyles within minutes from your doorstep... The top-quality schools and no confines of an HOA make this home a hard-to-find gem in this high-demand area. Imagine being welcomed by your home that opens to the perfect floorplan. The rocking chair front porch invites you to enjoy your favorite book and show off your season-decorating skills. The oversized master suite is conveniently located on the main floor with the fully updated master bathroom equipped with heated tile floors! The main floor also boasts a thoughtfully laid out, updated eat-in kitchen with modern touches and conveniences like an electronic charging drawer, a sheet pan drawer, and the state-of-the-art gas range with the custom hood vent for the Chef of the house. You will love the extra-wide staircase as you ascend to the second-level living quarters which boasts a guest suite w/full bath, two bedrooms, an updated jack and jill bath, and a large bonus/media room. Transcending to the unfinished basement is a whole new world! Let your imagination run wild to make this amazing home a multi-generational living or create the entertainment hub of your dreams. New, high-end Anderson windows throughout, a new furnace, and HVAC make this home move-in ready and better than a new one. With the feeling of mountain living surrounded by a beautifully mature landscape, the mountain ridge view with nearby Lake Lanier, and the convenience of nearby hospitals, shopping, and restaurants you get the best of both worlds.

    Zillow last checked:

    Listing updated:

    Listing Provided by:

    Mike Garcia,

    Maximum One Premier Realtors

    Bought with:

    Jessica Lemoine, 401803

    Atlanta Fine Homes Sotheby's International

    Source: FMLS GA,MLS#: 7350784MLS Logo

    Facts & features

    Interior

    Bedrooms & bathrooms
    • Bedrooms: 4
    • Bathrooms: 4
    • Full bathrooms: 3
    • 1/2 bathrooms: 1
    • Main level bathrooms: 1
    • Main level bedrooms: 1
    Primary bedroom
    • Features: Master on Main
    • Level: Master on Main
    Bedroom
    • Features: Master on Main
    Primary bathroom
    • Features: Double Vanity, Separate Tub/Shower, Soaking Tub, Other
    Dining room
    • Features: Separate Dining Room
    Kitchen
    • Features: Cabinets Stain, Eat-in Kitchen, Kitchen Island, Pantry, Solid Surface Counters, Stone Counters, View to Family Room
    Heating
    • Forced Air, Heat Pump, Propane, Zoned
    Cooling
    • Ceiling Fan(s), Central Air, Electric, Heat Pump, Zoned
    Appliances
    • Included: Dishwasher, Disposal, Electric Oven, Gas Cooktop, Gas Water Heater, Microwave, Range Hood, Self Cleaning Oven, Tankless Water Heater
    • Laundry: In Hall, Laundry Room, Main Level
    Features
    • Crown Molding, High Ceilings 9 ft Main, Walk-In Closet(s)
    • Flooring: Carpet, Ceramic Tile, Hardwood
    • Windows: Double Pane Windows, Insulated Windows, Plantation Shutters
    • Basement: Bath/Stubbed,Daylight,Exterior Entry,Full,Interior Entry,Walk-Out Access
    • Attic: Pull Down Stairs
    • Number of fireplaces: 1
    • Fireplace features: Gas Log, Gas Starter, Great Room, Stone
    • Common walls with other units/homes: No Common Walls
    Interior area
    • Total structure area: 5,287
    • Total interior livable area: 5,287 sqft
    • Finished area above ground: 3,357
    • Finished area below ground: 0

    Property

    Parking
    • Total spaces: 2
    • Parking features: Attached, Garage, Garage Door Opener, Garage Faces Side, Kitchen Level, Level Driveway
    • Attached garage spaces: 2
    • Has uncovered spaces: Yes
    Accessibility
    • Accessibility features: None
    Features
    • Levels: Two
    • Stories: 2
    • Patio & porch: Covered, Deck, Front Porch
    • Exterior features: Rain Gutters, Rear Stairs, No Dock
    • Pool features: None
    • Spa features: None
    • Fencing: None
    • Has view: Yes
    • View description: Lake, Mountain(s), Trees/Woods
    • Has water view: Yes
    • Water view: Lake
    • Waterfront features: None
    • Body of water: None
    Lot
    • Size: 1 Acres
    • Features: Back Yard, Front Yard, Landscaped, Wooded
    Details
    • Additional structures: None
    • Parcel number: L18 081 006
    • Other equipment: None
    • Horse amenities: None

    Construction

    Type & style
    • Home type: SingleFamily
    • Architectural style: Country,Traditional
    • Property subtype: Single Family Residence, Residential
    Materials
    • Frame, HardiPlank Type
    • Foundation: Concrete Perimeter
    • Roof: Composition,Ridge Vents,Shingle
    Condition
    • Updated/Remodeled
    • New construction: No
    • Year built: 2004

    Utilities & green energy

    • Electric: 110 Volts, 220 Volts
    • Sewer: Septic Tank
    • Water: Public
    • Utilities for property: Cable Available, Electricity Available, Phone Available, Underground Utilities, Water Available
    Green energy
    • Energy efficient items: Water Heater, Windows
    • Energy generation: None

    Community & neighborhood

    Security
    • Security features: Carbon Monoxide Detector(s), Smoke Detector(s)
    Community
    • Community features: Sidewalks, Street Lights
    Location
    • Region: Dawsonville
    • Subdivision: Harbour Ridge

    HOA & financial

    HOA
    • Has HOA: No
    • HOA fee: $190 annually
    • Association phone: 678-897-9478

    Other

    Other facts
    • Listing terms: Cash,Conventional,FHA,VA Loan
    • Ownership: Fee Simple
    • Road surface type: Asphalt

    Price history

    DateEventPrice
    8/26/2024Sold$660,000-4.3%$125/sqft
    Source: FMLS GA #7350784 Report a problem
    7/29/2024Contingent$690,000$131/sqft
    Source: GAMLS #10264730 Report a problem
    7/10/2024Price change$690,000-2.8%$131/sqft
    Source: FMLS GA #7350784 Report a problem
    6/4/2024Price change$710,000+1.4%$134/sqft
    Source: FMLS GA #7350784 Report a problem
    3/21/2024Listed for sale$700,000+194.7%$132/sqft
    Source: FMLS GA #7350784 Report a problem
    12/23/2010Sold$237,500-20.6%$45/sqft
    Source: Public Record Report a problem
    8/14/2010Listed for sale$299,000-0.2%$57/sqft
    Source: Keller Williams Realty Community Partners #4096016 Report a problem
    3/11/2010Listing removed$299,500$57/sqft
    Source: PRUDENTIAL GEORGIA REALTY #3984767 Report a problem
    2/6/2010Price change$299,500-14.3%$57/sqft
    Source: PRUDENTIAL GEORGIA REALTY #3984767 Report a problem
    11/14/2009Listed for sale$349,500+5.2%$66/sqft
    Source: PRUDENTIAL GEORGIA REALTY #3984767 Report a problem
    1/17/2006Sold$332,225$63/sqft
    Source: Public Record Report a problem

    Public tax history

    YearProperty taxesTax assessment
    2025$3,797 -0.9%$238,040 +1%
    2024$3,833 -6.4%$235,680 -5.5%
    2023$4,097 +0.7%$249,280 +31.3%
    2022$4,069 +11.3%$189,920 +17.6%
    2021$3,655 -0.7%$161,560 +3.8%
    2020$3,683 $155,640 -0.7%
    2019$3,683 -1.8%$156,760
    2018$3,749 +35.6%$156,760 +35.6%
    2017$2,765 $115,628 +5%
    2016$2,765 +5%$110,114 +4.2%
    2015$2,633 +4.4%$105,627 +6.7%
    2014$2,524 $99,028 +8.8%
    2013$2,524 $91,043
    2012-- --
    2011-- --
    2010-- --
    2009-- --

    Find assessor info on the county website

    Neighborhood: 30534

    Nearby schools

    GreatSchools rating
    Schools provided by the listing agent
    • Elementary: Kilough
    • Middle: Dawson County
    • High: Dawson County

    Source: FMLS GA. This data may not be complete. We recommend contacting the local school district to confirm school assignments for this home.

    Get a cash offer in 3 minutes
    Find out how much your home could sell for in as little as 3 minutes with a no-obligation cash offer.
    Estimated market value
    $718,600
    Get a cash offer in 3 minutes
    Find out how much your home could sell for in as little as 3 minutes with a no-obligation cash offer.
    Estimated market value
    $718,600