An absolute standout in East Riverdale, 103 Harcourt Avenue has undergone a total professional transformation (2021–2024) with full permits and ESA certification, offering the caliber of a custom new build. Backing directly onto the park for ultimate privacy, this meticulously rebuilt 4-bedroom home features a main level designed for seamless entertaining, flowing from a spacious dining area into a showstopping chef’s kitchen with a 10-foot Caesarstone island and premium JennAir appliances. The sun-drenched family room boasts custom built-ins and a massive wall of windows opening to an expansive back deck and a rare, large backyard. Solid oak stairs lead to the upper levels, highlighted by an entire third floor dedicated to a massive primary retreat with a spa-like ensuite and custom "His and Hers" closets. Mechanically in a league of its own, the home features a new roof (2024), 100% new plumbing/electrical, a high-velocity zoned HVAC system, and a Lifebreath HRV. The high-ceiling basement offers a separate entrance and architectural drawings for future development. Located in the coveted Frankland School catchment, steps from Withrow Park, the Danforth, and the Pape subway/future Ontario Line hub, this turnkey luxury home offers unmatched connectivity and long-term value. Quiet street with excellent permit parking availability.
Sold for $1,750,000
C$1,750,000
103 Harcourt Ave, Toronto, ON M4J 1J3
4beds
1,870sqft
Single Family Residence, Residential
Built in 1915
2,877 Square Feet Lot
$-- Zestimate®
C$936/sqft
C$5,425 Estimated rent
Home value
Not available
Estimated sales range
Not available
Not available
Owner options
List your home for rent
C$5,425/mo
Rent Zestimate®
Find your next renter with Zillow Rental Manager. Plus, with online applications, you can quickly screen prospective tenants – for free.
C$5,425/mo
Rent Zestimate®
Refinance and save
C$7,398/mo
Est. payment
Refinancing to a lower rate could help reduce your monthly payments and save thousands over the life of the loan.
C$7,398/mo
Est. payment
Explore your selling options
Work with a Zillow partner agent
Leverage their expertise and Zillow's premium Showcase listings to get your home seen by more buyers.
Get startedList with your own agent
Get your home in front of millions of buyers by listing it on Zillow.
Learn how to do itSell it yourself
Take full control of how buyers see your home on Zillow by listing For Sale by Owner (FSBO).
List your homeWhat's special
Spacious dining areaPremium jennair appliancesSun-drenched family roomCustom built-insExpansive back deckRare large backyardSolid oak stairs
Zillow last checked:
Listing updated:
Listed by:
Ryan Thompson, Salesperson,
Royal LePage Burloak Real Estate Services,
Randy Hart, Salesperson,
Royal LePage Burloak Real Estate Services
Source: ITSO,MLS®#: 40831336Originating MLS®#: Cornerstone Association of REALTORS®
Facts & features
Interior
Bedrooms & bathrooms
- Bedrooms: 4
- Bathrooms: 3
- Full bathrooms: 2
- 1/2 bathrooms: 1
- Main level bathrooms: 1
Bedroom
- Description: 2nd bedroom
- Level: Second
Bedroom
- Description: 3rd bedroom
- Features: Hardwood Floor
- Level: Second
Bedroom
- Description: 4th bedroom
- Level: Second
Other
- Level: Third
Bathroom
- Features: 2-Piece, Tile Floors
- Level: Main
Bathroom
- Features: 4-Piece
- Level: Second
Other
- Features: 5+ Piece
- Level: Third
Dining room
- Features: Hardwood Floor
- Level: Main
Family room
- Features: Walkout to Balcony/Deck
- Level: Main
Kitchen
- Level: Main
Heating
- Forced Air
Cooling
- Central Air
Appliances
- Included: Instant Hot Water, Water Heater Owned, Built-in Microwave, Dishwasher, Dryer, Gas Stove, Range Hood, Refrigerator, Washer
- Laundry: In Basement
Features
- Separate Heating Controls
- Windows: Window Coverings
- Basement: Development Potential,Separate Entrance,Walk-Up Access,Full,Unfinished,Sump Pump
- Has fireplace: No
Interior area
- Total structure area: 1,870
- Total interior livable area: 1,870 sqft
- Finished area above ground: 1,870
Property
Parking
- Parking features: Street Parking Only
Features
- Stories: 2
- Has view: Yes
- View description: Park/Greenbelt
- Frontage type: West
- Frontage length: 21.00
Lot
- Size: 2,877 Square Feet
- Dimensions: 21 x 137
- Features: Urban, Dog Park, Major Highway, Park, Playground Nearby
Details
- Additional structures: Shed(s)
- Parcel number: 210480312
- Zoning: R(d0.6*736)
Construction
Type & style
- Home type: SingleFamily
- Property subtype: Single Family Residence, Residential
Materials
- Brick
- Foundation: Concrete Perimeter
- Roof: Asphalt Shing
Condition
- 100+ Years
- New construction: No
- Year built: 1915
Utilities & green energy
- Sewer: Sewer (Municipal)
- Water: Municipal
Community & HOA
Location
- Region: Toronto
Financial & listing details
- Price per square foot: C$936/sqft
- Annual tax amount: C$7,714
- Date on market: 5/19/2026
- Inclusions: Built-in Microwave, Dishwasher, Dryer, Gas Stove, Range Hood, Refrigerator, Washer, Window Coverings
- Exclusions: None
Price history
| Date | Event | Price |
|---|---|---|
| 7/30/2026 | Sold | C$1,750,000C$936/sqft |
Source: ITSO #40831336 Report a problem | ||
Public tax history
Tax history is unavailable.
Neighborhood: Blake
Nearby homes
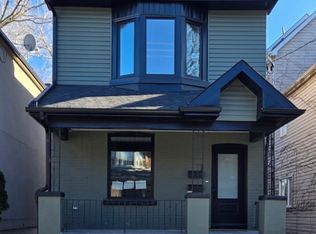
- C$--3 bd3 ba1.7k sqft111 Harcourt Ave, Toronto, ON M4J1J3Off Market
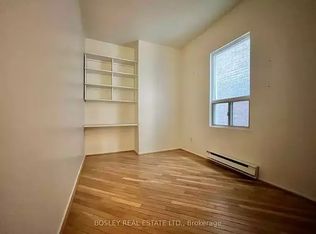
- C$--2 bd2 ba1.1k sqft121 Harcourt Ave, Toronto, ON M4J1J3Off Market
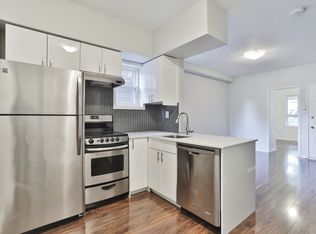
- C$--2 bd1 ba-- sqft49 Hazelwood Ave, Toronto, ON M4J1K4Off Market
- C$1,5501 bd1 ba-- sqft560 Jones Ave #3, Toronto, ON M4J3H1For Rent

- C$1,049,0003 bd2 ba-- sqft60 Hazelwood Ave, Toronto, ON M4J1K5For Sale
- C$729,0003 bd2 ba-- sqft570 Jones Ave, Toronto, ON M4J3H1For Sale
- C$--1 bd1 ba850 sqft549 Jones Ave #X, Toronto, ON M4J3G8Off Market
- C$--1 bd1 ba800 sqft549 Jones Ave #UNO, Toronto, ON M4J3G8Off Market
Nearby schools
GreatSchools rating
No schools nearby
We couldn't find any schools near this home.
Schools provided by the listing agent
- Elementary: Frankland, Earl Grey
Source: ITSO. This data may not be complete. We recommend contacting the local school district to confirm school assignments for this home.
- Ontario
- Toronto Division
- Toronto
- M4J 1J3
- Blake
- 103 Harcourt Ave
