Skip main navigation
Closed
  • $767,000

    103 Harding Road Ct, Nashville, TN 37205

    4beds
    2,450sqft
    Single Family Residence, Residential
    Built in 1968
    0.47 Acres Lot
    $879,800 Zestimate®
    $313/sqft
    $4,519 Estimated rent

    Home value

    $879,800

    $809,000 - $968,000

    $4,519/mo

    Zestimate® history
    Loading
    Loading...

    Owner options

    List your home for rent

    $4,519/mo

    Rent Zestimate®

    Find your next renter with Zillow Rental Manager. Plus, with online applications, you can quickly screen prospective tenants – for free.

    Learn more

    $4,519/mo

    Rent Zestimate®

    Refinance and save

    $4,446/mo

    Est. payment

    Refinancing to a lower rate could help reduce your monthly payments and save thousands over the life of the loan.

    See today's rates

    $4,446/mo

    Est. payment

    Explore your selling options

    Work with a Zillow partner agent

    Leverage their expertise and Zillow's premium Showcase listings to get your home seen by more buyers.

    Get started

    List with your own agent

    Get your home in front of millions of buyers by listing it on Zillow.

    Learn how to do it

    Sell it yourself

    Take full control of how buyers see your home on Zillow by listing For Sale by Owner (FSBO).

    List your home

    What's special

    Tranquil cul-de-sacStunning quartz countertopsStainless-steel gas rangeExpansive half-acre backyardBeautifully renovated homeWell-thought-out layoutSizable deck
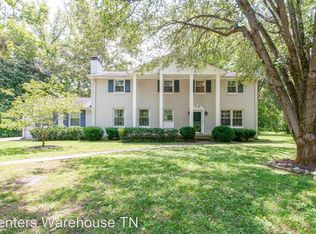
    SELLER IS OFFERING BUYER CONCESSIONS with a competitive offer! The best bang for your buck in Belle Meade! Stationed on a tranquil cul-de-sac among only five homes, this beautifully renovated home is perfectly situated in the sought-after neighborhoods of Belle Meade and West Meade Highlands, offering unparalleled convenience. The well-thought-out layout features four spacious bedrooms upstairs, including a private primary suite. The transformed primary bathroom has dual vanities & a luxurious spa shower, providing the ideal retreat at day's end. The heart of the home lies downstairs, where the kitchen takes center stage with its stunning quartz countertops & stainless-steel gas range, sure to inspire delightful entertaining. Step outside to the expansive half-acre backyard and entertain on the sizable deck while enjoying the serene sounds of Vaughn's Gap creek nearby. This home has undergone an exceptional renovation by award-winning Maverick Design, complete with a new roof and HVAC system for peace of mind - see it for yourself today!

    Zillow last checked:

    Listing updated:

    Listing Provided by:

    Autumn Faughn 615-969-9596,

    Berkshire Hathaway HomeServices Woodmont Realty

    Bought with:

    Karen D. Casey, 363472

    Keller Williams Realty Nashville/Franklin

    Source: RealTracs MLS as distributed by MLS GRID,MLS#: 2770721MLS Logo

    Facts & features

    Interior

    Bedrooms & bathrooms
    • Bedrooms: 4
    • Bathrooms: 3
    • Full bathrooms: 2
    • 1/2 bathrooms: 1
    Bedroom 1
    • Features: Suite
    • Level: Suite
    • Area: 255 Square Feet
    • Dimensions: 17x15
    Bedroom 2
    • Features: Extra Large Closet
    • Level: Extra Large Closet
    • Area: 168 Square Feet
    • Dimensions: 14x12
    Bedroom 3
    • Features: Extra Large Closet
    • Level: Extra Large Closet
    • Area: 154 Square Feet
    • Dimensions: 14x11
    Bedroom 4
    • Features: Extra Large Closet
    • Level: Extra Large Closet
    • Area: 154 Square Feet
    • Dimensions: 14x11
    Bonus room
    • Features: Main Level
    • Level: Main Level
    • Area: 225 Square Feet
    • Dimensions: 15x15
    Den
    • Features: Combination
    • Level: Combination
    • Area: 220 Square Feet
    • Dimensions: 20x11
    Dining room
    • Features: Formal
    • Level: Formal
    • Area: 154 Square Feet
    • Dimensions: 14x11
    Kitchen
    • Area: 414 Square Feet
    • Dimensions: 18x23
    Living room
    • Features: Separate
    • Level: Separate
    • Area: 299 Square Feet
    • Dimensions: 13x23
    Heating
    • Central, Electric
    Cooling
    • Central Air, Electric
    Appliances
    • Included: Electric Oven, Electric Range
    Features
    • Ceiling Fan(s), Extra Closets, Walk-In Closet(s), Kitchen Island
    • Flooring: Carpet, Laminate, Tile
    • Basement: Crawl Space
    • Number of fireplaces: 1
    • Fireplace features: Den
    Interior area
    • Total structure area: 2,450
    • Total interior livable area: 2,450 sqft
    • Finished area above ground: 2,450

    Property

    Parking
    • Total spaces: 2
    • Parking features: Garage Door Opener, Garage Faces Rear, Concrete, Driveway, Paved
    • Attached garage spaces: 2
    • Has uncovered spaces: Yes
    Features
    • Levels: Two
    • Stories: 2
    • Patio & porch: Patio, Covered, Porch, Deck
    • Exterior features: Smart Lock(s)
    Lot
    • Size: 0.47 Acres
    • Dimensions: 51 x 209
    Details
    • Parcel number: 12908007500
    • Special conditions: Standard

    Construction

    Type & style
    • Home type: SingleFamily
    • Property subtype: Single Family Residence, Residential
    Materials
    • Brick
    • Roof: Shingle
    Condition
    • New construction: No
    • Year built: 1968

    Utilities & green energy

    • Sewer: Public Sewer
    • Water: Public
    • Utilities for property: Electricity Available, Water Available

    Community & neighborhood

    Security
    • Security features: Smoke Detector(s)
    Location
    • Region: Nashville
    • Subdivision: Warner Park Valley

    Price history

    DateEventPrice
    1/22/2025Sold$767,000-2.3%$313/sqft
    Source: RealTracs MLS as distributed by MLS GRID #2770721 Report a problem
    1/11/2025Pending sale$785,000$320/sqft
    Source: RealTracs MLS as distributed by MLS GRID #2770721 Report a problem
    12/21/2024Contingent$785,000$320/sqft
    Source: RealTracs MLS as distributed by MLS GRID #2770721 Report a problem
    12/19/2024Listed for sale$785,000$320/sqft
    Source: RealTracs MLS as distributed by MLS GRID #2770721 Report a problem
    12/8/2024Listing removed$785,000$320/sqft
    Source: RealTracs MLS as distributed by MLS GRID #2749080 Report a problem
    12/6/2024Price change$785,000-1.9%$320/sqft
    Source: RealTracs MLS as distributed by MLS GRID #2749080 Report a problem
    11/21/2024Price change$800,000-3%$327/sqft
    Source: RealTracs MLS as distributed by MLS GRID #2749080 Report a problem
    11/2/2024Listed for sale$825,000$337/sqft
    Source: RealTracs MLS as distributed by MLS GRID #2749080 Report a problem
    10/22/2024Contingent$825,000$337/sqft
    Source: RealTracs MLS as distributed by MLS GRID #2749080 Report a problem
    10/18/2024Price change$825,000-2.8%$337/sqft
    Source: RealTracs MLS as distributed by MLS GRID #2749080 Report a problem
    10/17/2024Listed for sale$849,000$347/sqft
    Source: RealTracs MLS as distributed by MLS GRID #2749080 Report a problem
    10/9/2024Listing removed$849,000$347/sqft
    Source: RealTracs MLS as distributed by MLS GRID #2692810 Report a problem
    10/3/2024Price change$849,000-3%$347/sqft
    Source: RealTracs MLS as distributed by MLS GRID #2692810 Report a problem
    9/18/2024Price change$875,000-2.7%$357/sqft
    Source: RealTracs MLS as distributed by MLS GRID #2692810 Report a problem
    8/16/2024Listed for sale$899,000+0.1%$367/sqft
    Source: RealTracs MLS as distributed by MLS GRID #2692810 Report a problem
    7/31/2024Listing removed--
    Source: RealTracs MLS as distributed by MLS GRID #2627622 Report a problem
    7/8/2024Price change$898,000-0.1%$367/sqft
    Source: RealTracs MLS as distributed by MLS GRID #2627622 Report a problem
    6/13/2024Price change$899,000-3.9%$367/sqft
    Source: RealTracs MLS as distributed by MLS GRID #2627622 Report a problem
    5/21/2024Price change$935,000-1.6%$382/sqft
    Source: RealTracs MLS as distributed by MLS GRID #2627622 Report a problem
    4/25/2024Price change$950,000-1.6%$388/sqft
    Source: RealTracs MLS as distributed by MLS GRID #2627622 Report a problem
    4/9/2024Price change$965,000-1%$394/sqft
    Source: RealTracs MLS as distributed by MLS GRID #2627622 Report a problem
    3/7/2024Listed for sale$975,000+46.6%$398/sqft
    Source: RealTracs MLS as distributed by MLS GRID #2627622 Report a problem
    8/8/2023Sold$665,000$271/sqft
    Source: RealTracs MLS as distributed by MLS GRID #2553166 Report a problem
    7/31/2023Pending sale$665,000+133.7%$271/sqft
    Source: RealTracs MLS as distributed by MLS GRID #2553166 Report a problem
    2/15/2007Sold$284,600$116/sqft
    Source: Public Record Report a problem

    Public tax history

    YearProperty taxesTax assessment
    2025$5,431 +47.1%$193,000 +70.1%
    2024$3,692 $113,450
    2023$3,692 $113,450
    2022$3,692 -1%$113,450
    2021$3,730 -1.4%$113,450 +26.6%
    2020$3,782 +33.8%$89,600
    2019$2,827 $89,600
    2018$2,827 $89,600
    2017$2,827 $89,600 +34.6%
    2016$2,827 -6%$66,575
    2015$3,007 $66,575
    2014$3,007 $66,575
    2013-- $66,575 -9.1%
    2012-- $73,225
    2011-- $73,225
    2010-- $73,225
    2009-- $73,225 +39.7%
    2008-- $52,400
    2007-- $52,400
    2006-- --
    2005-- --
    2004-- --
    2003-- --
    2002-- --
    2001-- --
    2000-- --

    Find assessor info on the county website

    Neighborhood: Warner Park Valley

    Nearby schools

    GreatSchools rating
    Schools provided by the listing agent
    • Elementary: Westmeade Elementary
    • Middle: Bellevue Middle
    • High: Hillsboro Comp High School

    Source: RealTracs MLS as distributed by MLS GRID. This data may not be complete. We recommend contacting the local school district to confirm school assignments for this home.

    Get a cash offer in 3 minutes
    Find out how much your home could sell for in as little as 3 minutes with a no-obligation cash offer.
    Estimated market value
    $879,800
    Get a cash offer in 3 minutes
    Find out how much your home could sell for in as little as 3 minutes with a no-obligation cash offer.
    Estimated market value
    $879,800