Look no further! Welcome to this 3,000+ fully finished square foot all-brick home on a level ½ acre lot close to everything! Looking for a move-in-ready full basement apartment w/ separate level entry and parking? Check! How about hardwood floors throughout the main level, and a large back deck off the open dining/kitchen/living area? Check! Need extra storage in a detached shed with loft and garage entry (added to store an extra car) or a workshop/storage area in an oversized attached garage? Check! Is gas cooking and heating on your list and a large (15 foot) covered front porch (w/ storage below it)? Dreaming of a rec room with a fireplace? You’ve got it all right here! How about CLOSING COST ASSISTANCE? Check! Be sure to see the captions of photos for more info! MOST NOTABLE UPDATES BY CURRENT OWNER: New flooring in basement - 2025/2 new sump pumps - 2025/Resurface driveway - 2024/Gas furnace and heat pump - 2021/French drain - 2020/Finished basement apartment - 2019/Mini-splits in basement - 2019/Counter tops and backsplash - 2017/New interior doors - 2017/Cabinets under microwave with drawers - 2017/New refrigerator - Approx 2017/Master shower - 2016/Shed - 2016/New stove - Approx 2015/Roof - 2004–OTHER UPDATES INCLUDE REFINISHING FLOORS, UPDATING KITCHEN AND BATHROOMS,NEW LIGHTING FIXTURES,REPLACEMENT WINDOWS…..Be sure to see in the documents section (the paper icon) the sellers list of why she has loved her home!
Sold for $425,000
$425,000
103 Harmon Pl, Stephens City, VA 22655
5beds
3,062sqft
Single Family Residence
Built in 1971
0.5 Acres Lot
$444,300 Zestimate®
$139/sqft
$2,797 Estimated rent
Home value
$444,300
$395,000 - $498,000
$2,797/mo
Zestimate® history
Owner options
List your home for rent
$2,797/mo
Rent Zestimate®
Find your next renter with Zillow Rental Manager. Plus, with online applications, you can quickly screen prospective tenants – for free.
$2,797/mo
Rent Zestimate®
Refinance and save
$2,617/mo
Est. payment
Refinancing to a lower rate could help reduce your monthly payments and save thousands over the life of the loan.
$2,617/mo
Est. payment
Explore your selling options
Work with a Zillow partner agent
Leverage their expertise and Zillow's premium Showcase listings to get your home seen by more buyers.
Get startedList with your own agent
Get your home in front of millions of buyers by listing it on Zillow.
Learn how to do itSell it yourself
Take full control of how buyers see your home on Zillow by listing For Sale by Owner (FSBO).
List your homeWhat's special
Zillow last checked:
Listing updated:
Listed by:
Beth Waller 540-671-6145,
Keller Williams Realty/Lee Beaver & Assoc.
Bought with:
Pam Russell, 0225187719
CENTURY 21 New Millennium
Source: Bright MLS,MLS#: VAFV2035398
Facts & features
Interior
Bedrooms & bathrooms
- Bedrooms: 5
- Bathrooms: 3
- Full bathrooms: 3
- Main level bathrooms: 2
- Main level bedrooms: 4
Rooms
- Room types: Living Room, Dining Room, Primary Bedroom, Bedroom 2, Bedroom 3, Bedroom 4, Bedroom 5, Kitchen, Family Room, Recreation Room
Primary bedroom
- Features: Flooring - HardWood
- Level: Main
- Area: 182 Square Feet
- Dimensions: 14 x 13
Bedroom 2
- Features: Flooring - HardWood
- Level: Main
- Area: 132 Square Feet
- Dimensions: 12 x 11
Bedroom 3
- Features: Flooring - HardWood
- Level: Main
- Area: 121 Square Feet
- Dimensions: 11 x 11
Bedroom 4
- Features: Flooring - HardWood
- Level: Main
- Area: 121 Square Feet
- Dimensions: 11 x 11
Bedroom 5
- Features: Chair Rail
- Level: Lower
- Area: 144 Square Feet
- Dimensions: 16 x 9
Dining room
- Features: Flooring - Luxury Vinyl Tile
- Level: Main
- Area: 110 Square Feet
- Dimensions: 11 x 10
Family room
- Features: Chair Rail
- Level: Lower
- Area: 182 Square Feet
- Dimensions: 14 x 13
Kitchen
- Features: Kitchen - Gas Cooking, Granite Counters, Flooring - Luxury Vinyl Tile
- Level: Main
- Area: 143 Square Feet
- Dimensions: 13 x 11
Kitchen
- Features: Double Sink
- Level: Lower
- Area: 204 Square Feet
- Dimensions: 17 x 12
Living room
- Features: Flooring - HardWood
- Level: Main
- Area: 240 Square Feet
- Dimensions: 16 x 15
Recreation room
- Features: Flooring - Luxury Vinyl Plank, Fireplace - Wood Burning
- Level: Lower
- Area: 440 Square Feet
- Dimensions: 22 x 20
Heating
- Forced Air, Electric, Natural Gas
Cooling
- Central Air, Ceiling Fan(s), Electric
Appliances
- Included: Dishwasher, Disposal, Extra Refrigerator/Freezer, Ice Maker, Range Hood, Refrigerator, Water Heater, Oven/Range - Gas, Oven/Range - Electric, Electric Water Heater
- Laundry: Main Level, Lower Level, Has Laundry
Features
- 2nd Kitchen, Breakfast Area, Ceiling Fan(s), Combination Kitchen/Dining, Dining Area, Entry Level Bedroom, Family Room Off Kitchen, Open Floorplan, Upgraded Countertops
- Flooring: Hardwood, Tile/Brick, Luxury Vinyl, Wood
- Doors: Sliding Glass
- Windows: Bay/Bow
- Basement: Connecting Stairway,Finished,Full,Heated,Improved,Interior Entry,Exterior Entry,Space For Rooms,Sump Pump,Walk-Out Access,Windows
- Number of fireplaces: 1
- Fireplace features: Mantel(s)
Interior area
- Total structure area: 3,062
- Total interior livable area: 3,062 sqft
- Finished area above ground: 1,531
- Finished area below ground: 1,531
Property
Parking
- Total spaces: 1
- Parking features: Garage Door Opener, Garage Faces Front, Inside Entrance, Storage, Oversized, Driveway, Attached, Off Street
- Attached garage spaces: 1
- Has uncovered spaces: Yes
Accessibility
- Accessibility features: Entry Slope <1', Grip-Accessible Features
Features
- Levels: Two
- Stories: 2
- Patio & porch: Deck, Porch
- Exterior features: Street Lights
- Pool features: None
- Fencing: Back Yard
Lot
- Size: 0.5 Acres
- Features: Front Yard, Landscaped, Level, Open Lot, Rear Yard
Details
- Additional structures: Above Grade, Below Grade
- Parcel number: 74B 5 1
- Zoning: RP
- Special conditions: Standard
Construction
Type & style
- Home type: SingleFamily
- Architectural style: Ranch/Rambler
- Property subtype: Single Family Residence
Materials
- Brick
- Foundation: Block
- Roof: Asphalt
Condition
- Excellent
- New construction: No
- Year built: 1971
Utilities & green energy
- Electric: Underground
- Sewer: Public Sewer
- Water: Public
- Utilities for property: Natural Gas Available, Cable Available, Electricity Available, Phone Available, Sewer Available, Water Available, Cable, Fiber Optic, DSL, Fixed Wireless
Community & HOA
Community
- Subdivision: Plymn Owens Estates
HOA
- Has HOA: No
Location
- Region: Stephens City
Financial & listing details
- Price per square foot: $139/sqft
- Tax assessed value: $315,700
- Annual tax amount: $1,541
- Date on market: 8/4/2025
- Listing agreement: Exclusive Right To Sell
- Ownership: Fee Simple
Price history
| Date | Event | Price |
|---|---|---|
| 9/2/2025 | Sold | $425,000$139/sqft |
Source:  Bright MLS #VAFV2035398 Report a problem Bright MLS #VAFV2035398 Report a problem | ||
| 8/20/2025 | Listed for sale | $425,000+80.1%$139/sqft |
Source:  WMLS #BMTVAFV2035398 Report a problem WMLS #BMTVAFV2035398 Report a problem | ||
| 8/14/2015 | Sold | $236,000-9.2%$77/sqft |
Source: Public Record Report a problem | ||
| 7/9/2015 | Pending sale | $259,900$85/sqft |
Source: ERA OakCrest Realty, Inc. #FV8645189 Report a problem | ||
| 5/24/2015 | Listed for sale | $259,900+15.6%$85/sqft |
Source: ERA Oakcrest Realty Inc. #FV8645189 Report a problem | ||
| 10/9/2014 | Sold | $224,900$73/sqft |
Source: Public Record Report a problem | ||
Public tax history
| Year | Property taxes | Tax assessment |
|---|---|---|
| 2025 | $1,649 +2.4% | $343,620 +8.8% |
| 2024 | $1,610 | $315,700 |
| 2023 | $1,610 +108.9% | $315,700 +24.9% |
| 2022 | $771 | $252,700 |
| 2021 | $771 -44.8% | $252,700 +10.4% |
| 2020 | $1,396 -50% | $228,900 |
| 2019 | $2,793 +116.6% | $228,900 +8.3% |
| 2018 | $1,290 +1.7% | $211,400 |
| 2017 | $1,268 +9.5% | $211,400 +9.5% |
| 2016 | $1,159 +7.1% | $193,100 |
| 2015 | $1,081 +100.8% | $193,100 +5.8% |
| 2014 | $539 | $182,500 |
| 2013 | -- | $182,500 -0.9% |
| 2012 | -- | $184,100 |
| 2011 | -- | $184,100 -9.9% |
| 2010 | -- | $204,300 |
| 2009 | -- | $204,300 -8.1% |
| 2008 | -- | $222,400 |
| 2007 | -- | $222,400 |
| 2006 | -- | $222,400 |
| 2005 | -- | $222,400 +60.8% |
| 2003 | -- | $138,300 |
| 2002 | -- | $138,300 |
| 2001 | -- | $138,300 |
Find assessor info on the county website
Neighborhood: 22655
Nearby homes
- $460,4004 bd3 ba2.9k sqft105 Harmon Pl, Stephens City, VA 22655Off Market
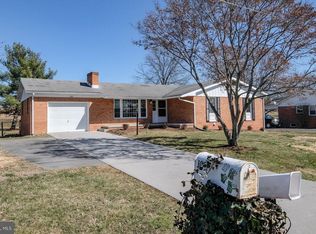
- $414,9003 bd2 ba1.6k sqft101 Harmon Pl, Stephens City, VA 22655Off Market
- $360,0004 bd2 ba2k sqft971 Aylor Rd, Stephens City, VA 22655Sold
- $356,7003 bd2 ba1.5k sqft107 Harmon Pl, Stephens City, VA 22655Off Market
- $433,5003 bd2 ba2.2k sqft100 Downing Cir, Stephens City, VA 22655Off Market
- $374,4004 bd2 ba1.4k sqft106 Harmon Pl, Stephens City, VA 22655Off Market
- $377,1003 bd1 ba1.8k sqft109 Harmon Pl, Stephens City, VA 22655Off Market
- $425,8003 bd3 ba1.5k sqft103 Downing Cir, Stephens City, VA 22655Off Market
Nearby schools
GreatSchools rating
- 2/10Bass-Hoover Elementary SchoolGrades: PK-5Distance: 0.8 mi
- 4/10Robert E. Aylor Middle SchoolGrades: 6-8Distance: 2.2 mi
- 4/10Sherando High SchoolGrades: 9-12Distance: 1.2 mi
Schools provided by the listing agent
- Elementary: Bass-hoover
- High: Sherando
- District: Frederick County Public Schools
Source: Bright MLS. This data may not be complete. We recommend contacting the local school district to confirm school assignments for this home.
Get a cash offer in 3 minutes
Find out how much your home could sell for in as little as 3 minutes with a no-obligation cash offer.
Estimated market value
$444,300
Get a cash offer in 3 minutes
Find out how much your home could sell for in as little as 3 minutes with a no-obligation cash offer.
Estimated market value
$444,300
- Virginia
- Frederick County
- Stephens City
- 22655
- 103 Harmon Pl
