Beautiful 3 bedroom condo in sought after Lowell School district! This home is warm and welcoming from the moment you walk into the entryway. Bright and sunny living room with hardwood flooring flows into a lovely dining room w/charming built in cabinet and French door. The large, EIK with oak cabinetry has French door leading to two bedrooms and an updated full bath. Finished, heated lower level can be used as a true 3rd bedroom, family room or home office space. Laundry area and good-sized storage room. Enter the backyard with plenty of greenspace, from either level to find an inviting, exclusive use, covered patio, perfect for enjoying morning coffee, reading a good book or entertaining friends and family! The 2-car garage with direct access to the 1st level and side storage unit also includes exclusive driveway parking. Enjoy new schools, Victory Field, parks & restaurants, trendy Arsenal Yards and close proximity to Harvard Square, Boston and the Mass Pike. A real gem!
Sold for $698,000
$698,000
103 Harnden Ave #103, Watertown, MA 02472
3beds
1,480sqft
Condominium
Built in 1910
-- sqft lot
$-- Zestimate®
$472/sqft
$-- Estimated rent
Home value
Not available
Estimated sales range
Not available
Not available
Zestimate® history
Owner options
List your home for rent
Find your next renter with Zillow Rental Manager. Plus, with online applications, you can quickly screen prospective tenants – for free.
Refinance and save
$4,605/mo
Est. payment
Refinancing to a lower rate could help reduce your monthly payments and save thousands over the life of the loan.
$4,605/mo
Est. payment
Explore your selling options
Work with a Zillow partner agent
Leverage their expertise and Zillow's premium Showcase listings to get your home seen by more buyers.
Get startedList with your own agent
Get your home in front of millions of buyers by listing it on Zillow.
Learn how to do itSell it yourself
Take full control of how buyers see your home on Zillow by listing For Sale by Owner (FSBO).
List your homeWhat's special
Lovely dining roomFinished heated lower levelHardwood flooringCharming built in cabinetFrench door
Zillow last checked:
Listing updated:
Listed by:
Nancy Alberico 617-974-6101,
Berkshire Hathaway HomeServices Commonwealth Real Estate 617-926-5280
Bought with:
Michael Olin
Conway - West Roxbury
Source: MLS PIN,MLS#: 73438489
Facts & features
Interior
Bedrooms & bathrooms
- Bedrooms: 3
- Bathrooms: 2
- Full bathrooms: 2
Primary bedroom
- Features: Ceiling Fan(s), Closet, Flooring - Hardwood
- Level: Second
Bedroom 2
- Features: Closet, Flooring - Hardwood
- Level: Second
Bedroom 3
- Features: Closet, Flooring - Stone/Ceramic Tile, Window(s) - Bay/Bow/Box, Lighting - Overhead
- Level: First
Primary bathroom
- Features: Yes
Bathroom 1
- Features: Bathroom - Full, Bathroom - Tiled With Tub & Shower
- Level: Second
Bathroom 2
- Features: Bathroom - Full, Bathroom - Tiled With Shower Stall
- Level: First
Dining room
- Features: Closet/Cabinets - Custom Built, Flooring - Hardwood, Window(s) - Bay/Bow/Box, French Doors
- Level: Second
Kitchen
- Features: Flooring - Stone/Ceramic Tile, Window(s) - Bay/Bow/Box, Dining Area, French Doors
- Level: Second
Living room
- Features: Flooring - Hardwood, Window(s) - Bay/Bow/Box, Balcony / Deck, Cable Hookup, Open Floorplan
- Level: Second
Heating
- Baseboard, Steam, Natural Gas
Cooling
- Window Unit(s)
Appliances
- Included: Range, Dishwasher, Disposal, Microwave, Refrigerator, Washer, Dryer
- Laundry: Gas Dryer Hookup, Washer Hookup, First Floor, In Unit
Features
- Flooring: Tile, Hardwood
- Doors: French Doors
- Windows: Screens
- Has basement: Yes
- Has fireplace: No
- Common walls with other units/homes: No One Below
Interior area
- Total structure area: 1,480
- Total interior livable area: 1,480 sqft
- Finished area above ground: 1,000
- Finished area below ground: 480
Property
Parking
- Total spaces: 4
- Parking features: Attached, Under, Storage, Deeded, Off Street, Paved, Exclusive Parking
- Attached garage spaces: 2
- Uncovered spaces: 2
Accessibility
- Accessibility features: No
Features
- Patio & porch: Porch, Patio, Covered
- Exterior features: Porch, Patio, Covered Patio/Deck, Decorative Lighting, Fenced Yard, Screens
- Fencing: Fenced
Details
- Parcel number: M:0435 B:0004 L:0U103,5118526
- Zoning: T
Construction
Type & style
- Home type: Condo
- Property subtype: Condominium
Materials
- Frame, Brick
- Roof: Shingle
Condition
- Year built: 1910
- Major remodel year: 2019
Utilities & green energy
- Electric: 100 Amp Service
- Sewer: Public Sewer
- Water: Public
- Utilities for property: for Gas Range, for Gas Oven, for Gas Dryer, Washer Hookup
Community & HOA
Community
- Features: Public Transportation, Shopping, Pool, Tennis Court(s), Park, Walk/Jog Trails, Golf, Laundromat, Bike Path, Highway Access, House of Worship, Public School, T-Station
HOA
- Services included: Water, Sewer, Insurance, Reserve Funds
- HOA fee: $225 monthly
Location
- Region: Watertown
Financial & listing details
- Price per square foot: $472/sqft
- Tax assessed value: $598,200
- Annual tax amount: $6,987
- Date on market: 1/6/2026
- Listing terms: Contract,Other (See Remarks)
- Exclusions: Seller's Personal Belongings.
Price history
| Date | Event | Price |
|---|---|---|
| 11/12/2025 | Sold | $698,000+1.2%$472/sqft |
Source: MLS PIN #73438489 Report a problem | ||
| 10/8/2025 | Contingent | $689,900$466/sqft |
Source: MLS PIN #73438489 Report a problem | ||
| 10/2/2025 | Listed for sale | $689,900$466/sqft |
Source: MLS PIN #73438489 Report a problem | ||
Public tax history
Tax history is unavailable.
Neighborhood: 02472
Nearby homes
- $765,0004 bd2 ba1.7k sqft105 Harnden Ave, Watertown, MA 02472Off Market
- $630,0003 bd2 ba1.7k sqft105 Harnden Ave #2, Watertown, MA 02472Sold
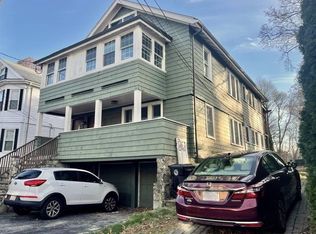
- $947,5005 bd4 ba2.5k sqft103-105 Harnden Ave, Watertown, MA 02472Off Market
- $698,0002 bd2 ba1.3k sqft103 Harnden Ave, Watertown, MA 02472Sold
- $1,139,8006 bd2 ba2.8k sqft107-109 Harnden Ave, Watertown, MA 02472Off Market
- $1,207,8006 bd2 ba2.9k sqft99-101 Harnden Ave, Watertown, MA 02472Off Market
- $--2 bd1 ba1.3k sqft13-15 Harnden Ave #1, Watertown, MA 02472Off Market
- $--2 bd1 ba1.1k sqft112-114 Harnden Ave #2, Watertown, MA 02472Off Market
Nearby schools
GreatSchools rating
- 8/10J.R. Lowell Elementary SchoolGrades: PK-5Distance: 0.2 mi
- 7/10Watertown Middle SchoolGrades: 6-8Distance: 0.5 mi
- 6/10Watertown High SchoolGrades: 9-12Distance: 0.6 mi
Schools provided by the listing agent
- Elementary: Lowell
- Middle: Wms
- High: Whs
Source: MLS PIN. This data may not be complete. We recommend contacting the local school district to confirm school assignments for this home.


Get pre-qualified for a loan
At Zillow Home Loans, we can pre-qualify you in as little as 5 minutes with no impact to your credit score.An equal housing lender. NMLS #10287.
- Massachusetts
- Middlesex County
- Watertown
- 02472
- 103 Harnden Ave Unit 103
Nearby cities
Nearby neighborhoods
Nearby zip codes
Other Watertown Topics
