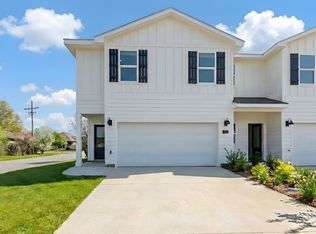
Welcome to 103 Harper Grove Circle in Ocean Springs, Mississippi, one of our new D.R. Horton townhomes in Harper Grove Townhomes. Entering the community from Groveland Road onto Harper Grove Circle, this home is on the left. The Sabal is an interior townhome unit featuring a single car garage. With approximately 1,521 square feet, this thoughtfully designed floorplan includes 3 bedrooms and 2.5 bathrooms, giving you the flexibility and comfort your lifestyle demands. On the main level, you'll find an open-concept layout where the kitchen, dining, and living areas flow together seamlessly. The kitchen is equipped with shaker-style cabinetry, quartz countertops, an undermount sink, and steel appliances, including a smooth-top range, microwave with hood, and a quiet dishwasher. A pantry adds convenience and storage space. Upstairs, all three bedrooms are designed with luxury vinyl plank flooring, no carpet in this home. Each room offers ample closet space and can easily be adapted to serve as a guest room, home office, or hobby space. The secondary bathroom features a tub/shower combo, while the primary suite includes a walk-in closet and an ensuite bathroom with a standing shower, double vanity with quartz countertops, and linen shelving. The Sabal includes D.R. Horton's Home is Connected Smart Home package, giving you control of many home features from your smart device whether you're at home or away. This home is also being built to FORTIFIED Gold HomeTM certification so see your Sales Representative for details. Pictures are of a similar home and not necessarily of the subject property. Pictures are representational only.
Pending
$242,900
103 Harper Grove Cir, Ocean Springs, MS 39564
3beds
1,521sqft
Residential, Townhouse
Built in 2025
2,178 Square Feet Lot
$242,700 Zestimate®
$160/sqft
$130/mo HOA
What's special
Single car garageOpen-concept layoutSmooth-top rangeQuiet dishwasherAmple closet spaceLinen shelvingLuxury vinyl plank flooring
- 460 days
- 10
- 0
Zillow last checked:
Listing updated:
Listed by:
Lorie B Westbrook 228-218-5687,
D R Horton 601-440-2663
Source: MLS United,MLS#: 4116683
Facts & features
Interior
Bedrooms & bathrooms
- Bedrooms: 3
- Bathrooms: 3
- Full bathrooms: 2
- 1/2 bathrooms: 1
Heating
- Electric, Heat Pump
Cooling
- Ceiling Fan(s), Central Air, Electric
Appliances
- Included: Dishwasher, Disposal, Electric Range, ENERGY STAR Qualified Appliances, Microwave, Stainless Steel Appliance(s)
- Laundry: Electric Dryer Hookup, Laundry Closet, Upper Level, Washer Hookup
Features
- Breakfast Bar, Ceiling Fan(s), Double Vanity, Kitchen Island, Pantry, Recessed Lighting, Smart Home, Smart Thermostat, Walk-In Closet(s)
- Flooring: Vinyl
- Windows: Aluminum Frames, Double Pane Windows
- Has fireplace: No
Interior area
- Total structure area: 1,521
- Total interior livable area: 1,521 sqft
Video & virtual tour
Property
Parking
- Total spaces: 1
- Parking features: Attached, Garage Door Opener, Garage Faces Front, Concrete
- Attached garage spaces: 1
Features
- Levels: Two
- Stories: 2
- Patio & porch: Patio
- Exterior features: Lighting
Lot
- Size: 2,178 Square Feet
- Dimensions: 20 x 75
- Features: Interior Lot, Landscaped, Rectangular Lot
Details
- Parcel number: Unassigned
Construction
Type & style
- Home type: Townhouse
- Architectural style: Traditional
- Property subtype: Residential, Townhouse
Materials
- Board & Batten Siding, Cement Siding, HardiPlank Type
- Foundation: Slab
- Roof: Architectural Shingles,Asphalt
Condition
- Under Construction
- New construction: Yes
- Year built: 2025
Utilities & green energy
- Sewer: Public Sewer
- Water: Public
- Utilities for property: Cable Available, Electricity Connected, Sewer Connected, Water Connected
Community & HOA
Community
- Security: Carbon Monoxide Detector(s), Smoke Detector(s)
- Subdivision: Harper Grove Townhomes
HOA
- Has HOA: Yes
- Services included: Accounting/Legal, Maintenance Grounds, Management
- HOA fee: $1,560 annually
- Second HOA fee: $390 one time
Location
- Region: Ocean Springs
Financial & listing details
- Price per square foot: $160/sqft
- Annual tax amount: $400
- Date on market: 8/19/2026
- Electric utility on property: Yes
Estimated market value
$242,700
$231,000 - $255,000
$2,077/mo
Price history
| Date | Event | Price |
|---|---|---|
| 8/19/2026 | Pending sale | $242,900$160/sqft |
Source: MLS United #4116683 Report a problem | ||
| 8/19/2026 | Price change | $242,900+1.3%$160/sqft |
Source: MLS United #4116683 Report a problem | ||
| 12/31/2025 | Price change | $239,900-2%$158/sqft |
Source:  DR Horton Report a problem DR Horton Report a problem | ||
| 10/9/2025 | Price change | $244,900-2%$161/sqft |
Source: MLS United #4116683 Report a problem | ||
| 6/18/2025 | Listed for sale | $249,900$164/sqft |
Source: MLS United #4116683 Report a problem | ||
Public tax history
Tax history is unavailable.
Monthly payment
Est. payment
Payment breakdown
Explore the cost of this home by adjusting the details. Changes won't be saved.Climate risks
Neighborhood: 39564
Nearby schools
Schools provided by the listing agent
- Elementary: Pecan Park
- Middle: Ocean Springs Middle
- High: Ocean Springs
Source: MLS United. This data may not be complete. We recommend contacting the local school district to confirm school assignments for this home.
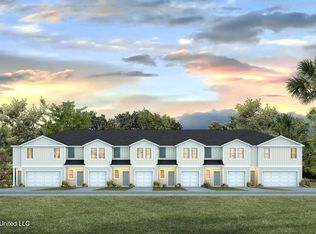


Similar homes
- from $242,9003 bd3 ba1.5k sqftThe Sabal Interior Plan, Harper Grove Townhomes, Ocean Springs, MS 39564New Construction
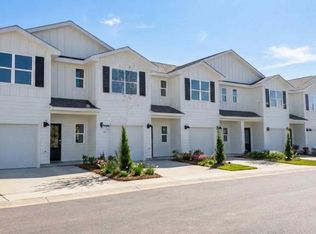 DR Horton
 - from $242,9003 bd3 ba1.5k sqftThe Palm Interior Plan, Harper Grove Townhomes, Ocean Springs, MS 39564New Construction
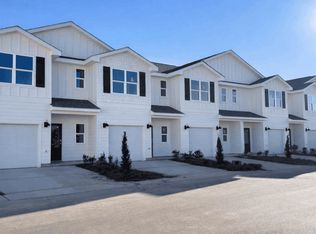 DR Horton
 - from $252,9003 bd3 ba1.5k sqftThe Palm Exterior Plan, Harper Grove Townhomes, Ocean Springs, MS 39564New Construction
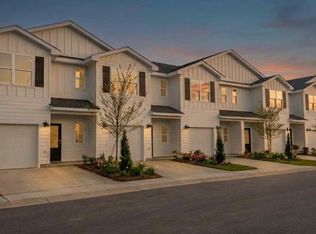 DR Horton
 - from $272,9004 bd3 ba1.7k sqftThe Sabal Exterior Plan, Harper Grove Townhomes, Ocean Springs, MS 39564New Construction
 DR Horton
