Skip main navigation
Closed
  • $590,500

    103 Harriet St E #A, Spicer, MN 56288

    2beds
    1,900sqft
    Low Rise
    Built in 1992
    -- sqft lot
    $590,500 Zestimate®
    $311/sqft
    $2,045 Estimated rent

    Home value

    $590,500

    $526,000 - $667,000

    $2,045/mo

    Zestimate® history
    Loading
    Loading...

    Owner options

    List your home for rent

    $2,045/mo

    Rent Zestimate®

    Find your next renter with Zillow Rental Manager. Plus, with online applications, you can quickly screen prospective tenants – for free.

    Learn more

    $2,045/mo

    Rent Zestimate®

    Refinance and save

    $3,907/mo

    Est. payment

    Refinancing to a lower rate could help reduce your monthly payments and save thousands over the life of the loan.

    See today's rates

    $3,907/mo

    Est. payment

    Explore your selling options

    Work with a Zillow partner agent

    Leverage their expertise and Zillow's premium Showcase listings to get your home seen by more buyers.

    Get started

    List with your own agent

    Get your home in front of millions of buyers by listing it on Zillow.

    Learn how to do it

    Sell it yourself

    Take full control of how buyers see your home on Zillow by listing For Sale by Owner (FSBO).

    List your home

    What's special

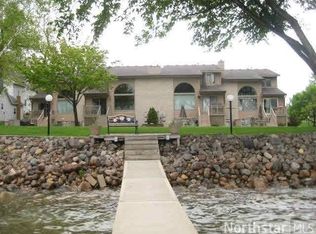
    End unit beautiful sunsets level lake shore all play, no work. Large windows for picturesque view of Green Lake. Lots of updates. Boat slip included, vaulted ceilings, main floor laundry, walking distance to parks & trails. Lots of privacy.

    This property is off market, which means it's not currently listed for sale or rent on Zillow. This may be different from what's available on other websites or public sources.

    Zillow last checked:

    Listing updated:

    Listed by:

    Margaret L. Serbus 320-267-2516,

    Edina Realty, Inc.

    Bought with:

    NON-RMLS

    Non-MLS

    Source: NorthstarMLS as distributed by MLS GRID,MLS#: 4365632MLS Logo

    Facts & features

    Interior

    Bedrooms & bathrooms
    • Bedrooms: 2
    • Bathrooms: 3
    • Full bathrooms: 1
    • 3/4 bathrooms: 1
    • 1/2 bathrooms: 1
    Rooms
    • Room types: Living Room, Dining Room, Family Room, Kitchen, Bedroom 1, Bedroom 2, Bedroom 3, Bedroom 4
    Bedroom 1
    • Level: Upper
    • Area: 225 Square Feet
    • Dimensions: 15X15
    Bedroom 2
    • Level: Upper
    • Area: 121 Square Feet
    • Dimensions: 11X11
    Dining room
    • Level: Main
    • Area: 100 Square Feet
    • Dimensions: 10x10
    Family room
    • Level: Basement
    • Area: 330 Square Feet
    • Dimensions: 15X22
    Kitchen
    • Level: Main
    • Area: 110 Square Feet
    • Dimensions: 10X11
    Living room
    • Level: Main
    • Area: 225 Square Feet
    • Dimensions: 15X15
    Heating
    • Forced Air, Fireplace(s)
    Cooling
    • Central Air
    Appliances
    • Included: Dishwasher, Microwave, Range, Refrigerator, Water Softener Owned
    Features
    • Basement: Finished,Partial,Walk-Out Access
    • Number of fireplaces: 2
    • Fireplace features: Gas, Living Room
    Interior area
    • Total structure area: 1,900
    • Total interior livable area: 1,900 sqft
    • Finished area above ground: 1,300
    • Finished area below ground: 600

    Property

    Parking
    • Total spaces: 2
    • Parking features: Attached, Garage Door Opener
    • Attached garage spaces: 2
    • Has uncovered spaces: Yes
    Accessibility
    • Accessibility features: None
    Features
    • Has view: Yes
    • View description: Lake
    • Has water view: Yes
    • Water view: Lake
    • Waterfront features: Lake Front, Waterfront Elevation(0-4), Waterfront Num(34007900), Lake Bottom(Gravel, Sand), Lake Acres(5560), Lake Depth(110)
    • Body of water: Green
    • Frontage length: Water Frontage: 150
    Lot
    • Size: 3,484 Square Feet
    • Dimensions: 150 x 249
    Details
    • Foundation area: 800
    • Parcel number: 857500010
    • Lease amount: $0
    • Zoning description: Residential-Multi-Family

    Construction

    Type & style
    • Home type: Condo
    • Property subtype: Low Rise
    • Attached to another structure: Yes
    Materials
    • Brick/Stone, Wood Siding
    • Roof: Asphalt,Pitched
    Condition
    • New construction: No
    • Year built: 1992

    Utilities & green energy

    • Gas: Natural Gas
    • Sewer: City Sewer/Connected
    • Water: City Water/Connected

    Community & HOA

    Community
    • Subdivision: Sunrise Shores
    HOA
    • Has HOA: Yes
    • Amenities included: Beach Access
    • Services included: Maintenance Structure, Hazard Insurance, Maintenance Grounds, Trash, Lawn Care
    • HOA fee: $250 monthly
    • HOA name: West Central Association
    • HOA phone: 320-235-6881
    Location
    • Region: Spicer

    Financial & listing details

    • Price per square foot: $311/sqft
    • Annual tax amount: $5,620
    • Date on market: 10/20/2022
    • Cumulative days on market: 126 days
    • Road surface type: Paved

    Price history

    DateEventPrice
    10/21/2013Sold$353,500$186/sqft
    Source: NorthstarMLS as distributed by MLS GRID #4365632 Report a problem

    Public tax history

    Tax history is unavailable.

    Neighborhood: 56288

    Nearby schools

    GreatSchools rating
    Get pre-qualified for a loan
    At Zillow Home Loans, we can pre-qualify you in as little as 5 minutes with no impact to your credit score.

    An equal housing lender. NMLS #10287.