Skip main navigation
Off market
  • $796,900

    103 Harrison Forge Ct, Chalfont, PA 18914

    4beds
    3,227sqft
    SingleFamily
    Built in 1989
    0.4 Acres Lot
    $796,900 Zestimate®
    $247/sqft
    $3,848 Estimated rent

    Home value

    $796,900

    $757,000 - $837,000

    $3,848/mo

    Zestimate® history
    Loading
    Loading...

    Owner options

    List your home for rent

    $3,848/mo

    Rent Zestimate®

    Find your next renter with Zillow Rental Manager. Plus, with online applications, you can quickly screen prospective tenants – for free.

    Learn more

    $3,848/mo

    Rent Zestimate®

    Refinance and save

    $5,035/mo

    Est. payment

    Refinancing to a lower rate could help reduce your monthly payments and save thousands over the life of the loan.

    See today's rates

    $5,035/mo

    Est. payment

    Explore your selling options

    Work with a Zillow partner agent

    Leverage their expertise and Zillow's premium Showcase listings to get your home seen by more buyers.

    Get started

    List with your own agent

    Get your home in front of millions of buyers by listing it on Zillow.

    Learn how to do it

    Sell it yourself

    Take full control of how buyers see your home on Zillow by listing For Sale by Owner (FSBO).

    List your home

    What's special

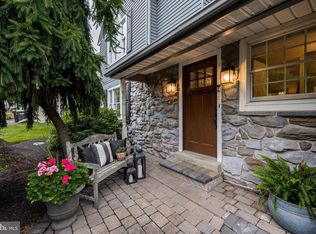
    Magnificent,Contemporary Colonial in Central Bucks School District. Dramatic entry features marble floor spacious 2 story vaulted ceiling with new Mid-Century modern chandelier, abundant light with Palladian front window, floor to ceiling side windows with remote controlled solar shades. Contemporary design with open first floor concept highlights beautiful turned staircase, second floor loft area. Living room flows into Formal Dining room with crown molding and large window overlooking wooded lot and patio. Dining room opens to a Gourmet Kitchen with new quartz countertops, glass brick backsplash, gorgeous center island, crown molding, refaced wood cabinets, 2 door pantry, Kraus deep under mounted SS sink with modern Moen brush nickel gooseneck faucet and all SS appliances including a new Bosch dishwasher. Separate eating area with bay window and custom window seat that offers a view of 2 tier deck and outdoor fountain area. Kitchen is open to Great room that features wood burning forced air fireplace, custom TV storage area, crown molding, ceiling fan and sliding door to deck and pond. Also on first floor is marble floor Powder room with custom vanity and vessel sink, crown molding. Laundry room ( 2017 washer) on first floor leads to 2 car painted garage. Second floor features an open hallway/loft that flows into (4) spacious, carpeted bedrooms-with ceiling fans. Master bedroom has (2) closets, (1) walk-in with chandelier. Beautiful, zen like Master bathroom features 16 X 16 tile floor and shower with glass door, custom double floating vanities and dressing table and custom wall mounted cabinet. Watch the seasons change from the jetted tub that overlooks bay window to treed backyard. Electric towel warmer, ceiling fan, remote Hunter Douglas shades, and (2) large wading sinks add to the tranquility of the Master bath. Hall Bath is bright and modern with marble flooring and tub/shower area, glass door enclosure, free standing vanity with vessel sink. Full finished b

    This property is off market, which means it's not currently listed for sale or rent on Zillow. This may be different from what's available on other websites or public sources.

    Facts & features

    Interior

    Bedrooms & bathrooms
    • Bedrooms: 4
    • Bathrooms: 3
    • Full bathrooms: 2
    • 1/2 bathrooms: 1
    Heating
    • Forced air
    Cooling
    • Central
    Appliances
    • Included: Dishwasher, Microwave
    Features
    • CeilngFan(s), Energy Efficient Windows, Replacement Windows
    • Flooring: Tile, Carpet
    • Basement: Finished
    • Has fireplace: Yes
    • Fireplace features: wood stove
    Interior area
    • Total interior livable area: 3,227 sqft

    Property

    Parking
    • Total spaces: 5
    • Parking features: Garage - Attached
    Features
    • Exterior features: Stone, Vinyl
    Lot
    • Size: 0.40 Acres
    Details
    • Parcel number: 26022248

    Construction

    Type & style
    • Home type: SingleFamily
    Materials
    • Frame
    Condition
    • Average+
    • Year built: 1989

    Community & neighborhood

    Location
    • Region: Chalfont

    Other

    Other facts
    • CurrentFinancing: Conventional, VA, FHA 203(b)
    • LocaleListingStatus: ACTIVE
    • Ownership: Fee Simple
    • Appliances: KitPantry, Oven-Self Cleaning, Disposal, KitIsland, KitBuiltInRa, Energy Efficient Appliances
    • BedroomSecond1Level: Upper 1
    • BedroomThird1Level: Upper 1
    • Design: 2-Story
    • DiningKitchen: EatInKitchen
    • ElectricService: 200-300AmpEl
    • ExteriorFeatures: StreetLights
    • Floor: MarbleFl
    • Foundation: ConcreteFoun
    • GarageSpaces: 2-CarGarage
    • Heating: Electric
    • InteriorFeatures: CeilngFan(s), Energy Efficient Windows, Replacement Windows
    • Kitchen1Level: Main
    • LaundryType: MainFlrLndry
    • LivingRoomLevel: Main
    • MainBedroom: FullBath-MBR, WalkInClstMB, Whrlpool-MBR
    • OtherRm2Level: Upper 1
    • PoolType: NoPool
    • PropertyCondition: Average+
    • RoomList: Living Room, Bedroom-Master, Bedroom-Second, Bedroom-Third, Kitchen, Other Room 1, Other Room 2, Family Rm, Bedroom-Fourth, Laundry Room
    • SewerSeptic: Public Sewer
    • State: PA
    • StoryList: Main, Upper 1
    • Water: Public
    • BedroomMaster1Level: Upper 1
    • CookingFuel: ElecCooking
    • HotWater: Electric
    • MainEntrance: Foyer
    • Roof: PitchedRoof
    • LotDescription: RearYard, FrontYard, Trees/Wooded, LevelLot
    • Parking: 3+CarParking
    • InteriorSquareFeetSource: Assessor
    • Attics: AccessPanel
    • BedroomFourth1Level: Upper 1
    • FamilyRoomLevel: Main
    • LaundryRoomLevel: Main
    • Ownership: Fee Simple

    Price history

    DateEventPrice
    9/19/2017Sold$491,000-0.8%$152/sqft
    Source: Public Record Report a problem
    9/1/2017Pending sale$494,900$153/sqft
    Source: RE/MAX SIGNATURE #7028026 Report a problem
    8/24/2017Listed for sale$494,900$153/sqft
    Source: RE/MAX Signature #7028026 Report a problem
    8/24/2017Pending sale$494,900$153/sqft
    Source: RE/MAX Signature #7028026 Report a problem
    8/10/2017Pending sale$494,900$153/sqft
    Source: RE/MAX SIGNATURE #7028026 Report a problem
    8/10/2017Price change$494,900+2%$153/sqft
    Source: RE/MAX SIGNATURE #7028026 Report a problem
    7/30/2017Listed for sale$485,000$150/sqft
    Source: RE/MAX SIGNATURE #7028026 Report a problem

    Public tax history

    YearProperty taxesTax assessment
    2025$7,765 +0.8%$42,720
    2024$7,701 +7.4%$42,720
    2023$7,168 +2%$42,720
    2022$7,026 +1.1%$42,720
    2021$6,947 $42,720
    2020$6,947 +1.2%$42,720
    2018$6,861 +0.8%$42,720
    2017$6,808 $42,720
    2016$6,808 $42,720
    2015-- $42,720
    2014-- $42,720
    2013-- $42,720
    2012-- $42,720
    2011-- $42,720
    2010-- $42,720
    2009-- $42,720
    2008-- $42,720
    2007-- $42,720
    2006-- $42,720
    2005-- $42,720 +300%
    2004-- $10,680
    2003-- $10,680
    2002-- $10,680
    2000-- $10,680

    Find assessor info on the county website

    Neighborhood: 18914

    Nearby schools

    GreatSchools rating
    Schools provided by the listing agent
    • Elementary: Pine Run
    • Middle: Tohickon
    • High: Central Bucks Hs - West
    • District: Central Bucks

    Source: The MLS. This data may not be complete. We recommend contacting the local school district to confirm school assignments for this home.

    Get a cash offer in 3 minutes
    Find out how much your home could sell for in as little as 3 minutes with a no-obligation cash offer.
    Estimated market value
    $796,900
    Get a cash offer in 3 minutes
    Find out how much your home could sell for in as little as 3 minutes with a no-obligation cash offer.
    Estimated market value
    $796,900