Skip main navigation
Off market
  • $390,500

    103 Hartley Hall Ct, Summerville, SC 29485

    4beds
    2,323sqft
    SingleFamily
    Built in 1992
    8,712 Square Feet Lot
    $390,500 Zestimate®
    $168/sqft
    $2,696 Estimated rent

    Home value

    $390,500

    $367,000 - $414,000

    $2,696/mo

    Zestimate® history
    Loading
    Loading...

    Owner options

    List your home for rent

    $2,696/mo

    Rent Zestimate®

    Find your next renter with Zillow Rental Manager. Plus, with online applications, you can quickly screen prospective tenants – for free.

    Learn more

    $2,696/mo

    Rent Zestimate®

    Refinance and save

    $2,286/mo

    Est. payment

    Refinancing to a lower rate could help reduce your monthly payments and save thousands over the life of the loan.

    See today's rates

    $2,286/mo

    Est. payment

    Explore your selling options

    Work with a Zillow partner agent

    Leverage their expertise and Zillow's premium Showcase listings to get your home seen by more buyers.

    Get started

    List with your own agent

    Get your home in front of millions of buyers by listing it on Zillow.

    Learn how to do it

    Sell it yourself

    Take full control of how buyers see your home on Zillow by listing For Sale by Owner (FSBO).

    List your home

    What's special

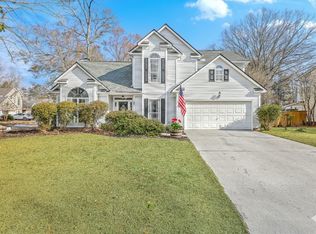

    Welcome to 103 Hartley Hall Court. The curb appeal is evident of this two-story traditional home located in Brandymill. Through the front door you'll find a wide foyer with hardwood floors and the upstairs staircase. Just off the foyer is a spacious formal sitting room with built-in bookcases, bay window for an abundance of light, crown moulding, and hardwood floors that extend into the formal dining room. The dining room is just off the kitchen and features wainscoting. The kitchen features black and stainless appliances, tiled floors, and a custom tiled backsplash. The countertops are granite tile with a breakfast bar at one section. The kitchen faces an eat-in kitchen area with sliding glass door into the sunroom. Just off the eat-in kitchen area is a comfortable family room... (MORE) Just off the eat-in kitchen area is a comfortable family room with vaulted ceilings, wood floors, wood fireplace with gas option, and large windows overlooking the backyard. Upstairs you will find the bedrooms and a full bathroom. Each bedroom has a ceiling fan. The master bedroom has a peaked ceiling, remote ceiling fan, and corner windows to provide maximum light without taking up wall space. The master bathroom features a sink and vanity, garden bathtub, stand-in shower, and walk-in cedar closet. The large textured window provides an abundance of natural light while maintaining privacy. The large sunroom is a perfect place to gather or relax. The shady backyard makes it your own private paradise among the landscaping and open patio with open fire pit. The yard is fenced-in with a privacy fence. Brandymill is located off of Old Trolley Road in Summerville. It's convenient to shopping, dining, and for commuting.

    This property is off market, which means it's not currently listed for sale or rent on Zillow. This may be different from what's available on other websites or public sources.

    Facts & features

    Interior

    Bedrooms & bathrooms
    • Bedrooms: 4
    • Bathrooms: 3
    • Full bathrooms: 2
    • 1/2 bathrooms: 1
    Heating
    • Forced air, Heat pump
    Cooling
    • Central
    Features
    • Flooring: Tile, Hardwood, Linoleum / Vinyl
    • Has fireplace: Yes
    Interior area
    • Total interior livable area: 2,323 sqft

    Property

    Parking
    • Parking features: Garage - Attached, Off-street
    Features
    • Exterior features: Vinyl
    Lot
    • Size: 8,712 sqft
    Details
    • Parcel number: 1531108017000

    Construction

    Type & style
    • Home type: SingleFamily
    Materials
    • Roof: Composition
    Condition
    • Year built: 1992

    Community & neighborhood

    Location
    • Region: Summerville

    Other

    Other facts
    • Roof: Architectural
    • Misc Interior: Garden Tub/Shower, Ceiling - Blown, Ceiling - Tray
    • New Owned: Pre-Owned
    • Master Bedroom: Upstairs, Garden Tub/Shower
    • Amenities: Trash Pickup
    • Lot Description: Cul-De-Sac, Level, 0 - .5 Acre
    • FP Desc/Location: Family Room, Wood Burning, One, Gas Logs
    • SF Detached Style: Traditional
    • Foundation: Slab
    • Garage/Parking: 2 Car Garage
    • Stories: 2 Stories
    • Misc Exterior: Fence - Private, Fence - Wooden Enclosed, Gutters

    Price history

    DateEventPrice
    5/16/2017Listing removed$228,000$98/sqft
    Source: Carolina One Real Estate #17011751 Report a problem
    5/1/2017Pending sale$228,000$98/sqft
    Source: Carolina One Real Estate #17011751 Report a problem
    4/26/2017Listed for sale$228,000-0.7%$98/sqft
    Source: Carolina One Real Estate #17011751 Report a problem
    11/22/2008Listing removed$229,500$99/sqft
    Source: VLS Homes Report a problem
    7/13/2008Listed for sale$229,500+9.3%$99/sqft
    Source: VLS Homes Report a problem
    8/8/2005Sold$210,000$90/sqft
    Source: Public Record Report a problem

    Public tax history

    YearProperty taxesTax assessment
    2024$1,853 $13,231 +67%
    2023-- $7,923
    2022-- $7,923
    2021-- $7,923
    2020-- $7,923 0%
    2019$1,399 $7,924 +11.3%
    2018$1,399 +15.8%$7,120
    2017$1,208 $7,120
    2016$1,208 $7,120
    2015-- $7,120 -96.2%
    2014-- $188,140 +2398.5%
    2013$1,247 $7,530
    2012-- $7,530 +15.1%
    2008-- $6,540 +34%
    2004-- $4,880
    2003-- $4,880
    2002-- $4,880
    2001-- $4,880

    Find assessor info on the county website

    Neighborhood: 29485

    Nearby schools

    GreatSchools rating
    Schools provided by the listing agent
    • Elementary: Flowertown
    • Middle: Alston
    • High: Ashley Ridge

    Source: The MLS. This data may not be complete. We recommend contacting the local school district to confirm school assignments for this home.

    Get a cash offer in 3 minutes
    Find out how much your home could sell for in as little as 3 minutes with a no-obligation cash offer.
    Estimated market value
    $390,500
    Get a cash offer in 3 minutes
    Find out how much your home could sell for in as little as 3 minutes with a no-obligation cash offer.
    Estimated market value
    $390,500