Nestled in a hidden enclave of young homes overlooking the tranquil Alewife Linear Park & bike path, this contemporary house offers four levels of living space and soaring ceilings throughout. The raised first floor offers a living room with a 12' ceiling and access to the private patio. The spacious eat-in kitchen showcases granite countertops, a peninsula, stainless steel appliances, a gas stove, and an open-concept dining area. Upstairs there are two bedrooms with two double closets each, plus a Juliet balcony, hall bathroom, and laundry area. The top floor houses the primary suite and extra storage. The lower level offers a family room and foyer with two closets and direct access to the 20' garage. There is also a driveway parking space. To the east, the path offers convenient access to Davis Square, lively Somerville and Cambridge neighborhoods, and the new Green Line extension. To the west, it leads to Russell Field, Jerry’s Pond, a community swimming pool, and Alewife Station.
Sold for $1,550,000
$1,550,000
103 Harvey St, Cambridge, MA 02140
3beds
1,846sqft
Single Family Residence
Built in 2013
2,076 Square Feet Lot
$1,595,800 Zestimate®
$840/sqft
$4,743 Estimated rent
Home value
$1,595,800
$1.47M - $1.72M
$4,743/mo
Zestimate® history
Owner options
List your home for rent
$4,743/mo
Rent Zestimate®
Find your next renter with Zillow Rental Manager. Plus, with online applications, you can quickly screen prospective tenants – for free.
$4,743/mo
Rent Zestimate®
Refinance and save
$10,005/mo
Est. payment
Refinancing to a lower rate could help reduce your monthly payments and save thousands over the life of the loan.
$10,005/mo
Est. payment
Explore your selling options
Work with a Zillow partner agent
Leverage their expertise and Zillow's premium Showcase listings to get your home seen by more buyers.
Get startedList with your own agent
Get your home in front of millions of buyers by listing it on Zillow.
Learn how to do itSell it yourself
Take full control of how buyers see your home on Zillow by listing For Sale by Owner (FSBO).
List your homeWhat's special
Zillow last checked:
Listing updated:
Listed by:
Gail Roberts, Ed Feijo & Team 617-844-2712,
Coldwell Banker Realty - Cambridge 617-864-4430
Bought with:
Stockman Farrar Group
Berkshire Hathaway HomeServices Commonwealth Real Estate
Source: MLS PIN,MLS#: 73428584
Facts & features
Interior
Bedrooms & bathrooms
- Bedrooms: 3
- Bathrooms: 3
- Full bathrooms: 2
- 1/2 bathrooms: 1
Primary bedroom
- Level: Third
Bedroom 2
- Level: Third
Bedroom 3
- Level: Third
Primary bathroom
- Features: Yes
Bathroom 1
- Level: First
Bathroom 2
- Level: Second
Bathroom 3
- Level: Third
Dining room
- Level: First
Family room
- Level: Basement
Kitchen
- Level: First
Living room
- Level: First
Heating
- Forced Air, Natural Gas
Cooling
- Central Air
Appliances
- Laundry: Second Floor
Features
- Entrance Foyer
- Basement: Partial,Finished,Interior Entry,Garage Access
- Has fireplace: No
Interior area
- Total structure area: 1,846
- Total interior livable area: 1,846 sqft
- Finished area above ground: 1,593
- Finished area below ground: 253
Property
Parking
- Total spaces: 2
- Parking features: Attached, Garage Door Opener, Paved Drive, Shared Driveway, Off Street, Paved
- Attached garage spaces: 1
- Uncovered spaces: 1
Accessibility
- Accessibility features: No
Features
- Patio & porch: Patio
- Exterior features: Patio
- Has view: Yes
- View description: Scenic View(s)
Lot
- Size: 2,076 Square Feet
Details
- Parcel number: 4923301
- Zoning: res
Construction
Type & style
- Home type: SingleFamily
- Architectural style: Contemporary
- Property subtype: Single Family Residence
- Attached to another structure: Yes
Materials
- Frame
- Foundation: Concrete Perimeter
- Roof: Shingle
Condition
- Year built: 2013
Utilities & green energy
- Sewer: Public Sewer
- Water: Public
Community & HOA
Community
- Features: Public Transportation, Shopping, Park, Walk/Jog Trails, Bike Path, Conservation Area, Highway Access, House of Worship, Private School, Public School, T-Station
HOA
- Has HOA: Yes
- HOA fee: $150 monthly
Location
- Region: Cambridge
Financial & listing details
- Price per square foot: $840/sqft
- Tax assessed value: $1,532,400
- Annual tax amount: $6,738
- Date on market: 1/22/2026
Price history
| Date | Event | Price |
|---|---|---|
| 10/21/2025 | Sold | $1,550,000+3.7%$840/sqft |
Source: MLS PIN #73428584 Report a problem | ||
| 9/10/2025 | Listed for sale | $1,495,000+90.4%$810/sqft |
Source: MLS PIN #73428584 Report a problem | ||
| 11/1/2013 | Sold | $785,000$425/sqft |
Source: Public Record Report a problem | ||
Public tax history
| Year | Property taxes | Tax assessment |
|---|---|---|
| 2025 | $9,731 +8.7% | $1,532,400 +1.3% |
| 2024 | $8,955 +12.2% | $1,512,700 +11% |
| 2023 | $7,983 +6.5% | $1,362,300 +7.6% |
| 2022 | $7,494 +6.4% | $1,265,800 +5.1% |
| 2021 | $7,046 +6.6% | $1,204,400 +4.8% |
| 2020 | $6,609 +6.1% | $1,149,400 +9.6% |
| 2019 | $6,228 +2.6% | $1,048,500 +8.7% |
| 2018 | $6,069 +3.4% | $964,900 +6.7% |
| 2017 | $5,870 +0.8% | $904,500 +8.5% |
| 2016 | $5,826 +0.5% | $833,500 +12.4% |
| 2015 | $5,798 | $741,400 |
Find assessor info on the county website
Neighborhood: North Cambridge
Nearby homes
- $1,664,0003 bd2 ba1.5k sqft105 Harvey St, Cambridge, MA 02140Off Market
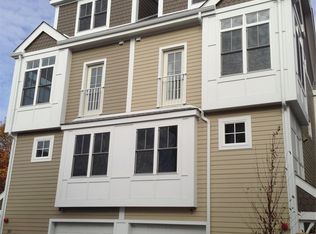
- $1,773,8003 bd3 ba1.8k sqft101 Harvey St, Cambridge, MA 02140Off Market
- $1,651,1003 bd3 ba2.1k sqft107 Harvey St, Cambridge, MA 02140Off Market

- $547,0003 bd3 ba1.5k sqft97-109 Harvey St #2, Cambridge, MA 02140Off Market
- $1,437,0003 bd2 ba1.5k sqft97-109 Harvey St #3, Cambridge, MA 02140Off Market
- $1,390,4003 bd3 ba1.5k sqft97-109 Harvey St #1, Cambridge, MA 02140Off Market
- $--1 bd1 ba1.3k sqft97 Harvey St, Cambridge, MA 02140Off Market
- $1,349,8004 bd2 ba1.8k sqft109 Harvey St #0, Cambridge, MA 02140Off Market
Nearby schools
GreatSchools rating
- 7/10Peabody SchoolGrades: PK-5Distance: 0.5 mi
- 8/10Rindge Avenue Upper SchoolGrades: 6-8Distance: 0.5 mi
- 8/10Cambridge Rindge and Latin SchoolGrades: 9-12Distance: 2 mi
Get a cash offer in 3 minutes
Find out how much your home could sell for in as little as 3 minutes with a no-obligation cash offer.
Estimated market value
$1,595,800
Get a cash offer in 3 minutes
Find out how much your home could sell for in as little as 3 minutes with a no-obligation cash offer.
Estimated market value
$1,595,800
