Skip main navigation
Off market
  • $1,289,800

    103 Haws Ln, Flourtown, PA 19031

    6beds
    7baths
    6,089sqft
    SingleFamily
    Built in 2006
    0.3 Acres Lot
    $1,289,800 Zestimate®
    $212/sqft
    $6,461 Estimated rent

    Home value

    $1,289,800

    $1.20M - $1.39M

    $6,461/mo

    Zestimate® history
    Loading
    Loading...

    Owner options

    List your home for rent

    $6,461/mo

    Rent Zestimate®

    Find your next renter with Zillow Rental Manager. Plus, with online applications, you can quickly screen prospective tenants – for free.

    Learn more

    $6,461/mo

    Rent Zestimate®

    Refinance and save

    $8,166/mo

    Est. payment

    Refinancing to a lower rate could help reduce your monthly payments and save thousands over the life of the loan.

    See today's rates

    $8,166/mo

    Est. payment

    Explore your selling options

    Work with a Zillow partner agent

    Leverage their expertise and Zillow's premium Showcase listings to get your home seen by more buyers.

    Get started

    List with your own agent

    Get your home in front of millions of buyers by listing it on Zillow.

    Learn how to do it

    Sell it yourself

    Take full control of how buyers see your home on Zillow by listing For Sale by Owner (FSBO).

    List your home

    What's special

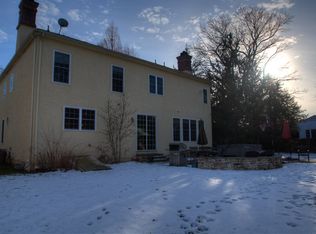
    Priced to sell!! Builder owned and occupied, this unique home contains design elements of a classic Chestnut Hill style home blended with the modern amenities of today. The builder spared no expense in creating this 6 bedroom 7 bathroom home filled with abundant natural sunlight. Starting with the main level, enter into brick foyer where this beautiful home comes together. The main level features a bedroom/office alongside a beautifully finished full bathroom. Around the corner, behind discreet french doors hides a hidden gem of a pantry room with ample storage plus a library ladder to access the built in shelves and a stackable washer/dryer. At the heart of the home is a chef's dream gourmet kitchen. Enjoy cooking on a commercial Sub-Zero cooktop range and the double wall oven. Additionally there is a Sub-Zero refrigerator with separate Sub-Zero freezer and an island with seating for four, containing a farm-style sink. From the kitchen enjoy views of the exquisite patio with a wisteria covered trellis and seating around the outdoor fireplace. Adjacent to the kitchen, relax in the family room enveloped with windows, completed with a stone accent wall and a large gas fireplace. A formal dining room also with its own fireplace and access to the patio is just steps away. Finally, there is a mudroom that opens to an over-sized 2 car garage. Upstairs to the second floor is the beautiful master bedroom with lots of natural sunlight, a walk-in dream closet and gorgeous bathroom suite. Two additional bedrooms with en-suite bathrooms, a home office and laundry room, all joined by a central lounging/sitting area completing the second level. Third floor has another large bedroom with en-suite bathroom and its's very own sitting area. Last, but definitely not least, the large and inviting basement also with its very own bedroom and a full bathroom. This entertainer's dream basement has a stone accent wall central to the entertaining area, workout area, and large enclosed storage area. Notable features include, but are not limited to both the interior and exterior of the home. Driplines for all the flower boxes, gas line run exterior lights, hand picked blue stone for the patio, finest quality carriage-style garage doors are just a few of these features. In addition, an extra water seal was added at the time of building emphasizing how much care went into the attention to quality when building this home. This home was one of four homes built in 2006 by the builder on a shared parcel. Home is within walking distance of Flourtown and just a few short miles to Chestnut Hill. 2020-08-25

    This property is off market, which means it's not currently listed for sale or rent on Zillow. This may be different from what's available on other websites or public sources.

    Facts & features

    Interior

    Bedrooms & bathrooms
    • Bedrooms: 6
    • Bathrooms: 7
    Heating
    • Forced air, Gas
    Cooling
    • Central
    Appliances
    • Included: Dishwasher, Dryer, Garbage disposal, Range / Oven, Refrigerator, Washer
    Features
    • Ceiling Fan(s), Kitchen Island, Window Treatments, Recessed Lighting, Walk-In Closet(s), Built-Ins, Dining Area, Eat-in Kitchen, Air Filter System, Crown Molding, Carpet, Open Floorplan, Wood Floors, Butlers Pantry, Wet/Dry Bar, Sprinkler System, Wainscotting, Formal/Separate Dining Room, Master Bath(s), Breakfast Area, Upgraded Countertops, Kitchen - Table Space, Floor Plan - Traditional, Kitchen - Gourmet, Family Room Off Kitchen, Chair Railings, Combination Kitchen/Dining, Combination Kitchen/Living, Water Treat System, Stall Shower, Tub Shower
    • Flooring: Hardwood
    • Basement: Y
    • Has fireplace: No
    Interior area
    • Total interior livable area: 6,089 sqft
    • Finished area below ground: 1500

    Property

    Parking
    • Total spaces: 2
    • Parking features: Garage - Attached
    Features
    • Exterior features: Stucco, Vinyl
    Lot
    • Size: 0.30 Acres
    Details
    • Parcel number: 520008249006
    • Special conditions: Standard

    Construction

    Type & style
    • Home type: SingleFamily
    • Architectural style: Colonial
    Condition
    • Year built: 2006

    Community & neighborhood

    Location
    • Region: Flourtown
    • Municipality: SPRINGFIELD TWP

    Other

    Other facts
    • Appliances: Dishwasher, Refrigerator, Disposal, Humidifier, Double Oven, Exhaust Fan, Water Heater, Washer, Cooktop, Dryer - Gas, Washer/Dryer Stacked, Indoor Grill, Self Cleaning Oven, Range Hood, Oven - Wall, Stainless Steel Appliance(s), Bar Fridge, Oven/Range - Electric, Dryer - Front Loading, Washer - Front Loading, Six Burner Stove, Commercial Range
    • FireplaceYN: true
    • InteriorFeatures: Ceiling Fan(s), Kitchen Island, Window Treatments, Recessed Lighting, Walk-In Closet(s), Built-Ins, Dining Area, Eat-in Kitchen, Air Filter System, Crown Molding, Carpet, Open Floorplan, Wood Floors, Butlers Pantry, Wet/Dry Bar, Sprinkler System, Wainscotting, Formal/Separate Dining Room, Master Bath(s), Breakfast Area, Upgraded Countertops, Kitchen - Table Space, Floor Plan - Traditional, Kitchen - Gourmet, Family Room Off Kitchen, Chair Railings, Combination Kitchen/Dining, Combination Kitchen/Living, Water Treat System, Stall Shower, Tub Shower
    • GarageYN: true
    • AttachedGarageYN: true
    • HeatingYN: true
    • CoolingYN: true
    • StructureType: Detached
    • ConstructionMaterials: Stucco, Vinyl Siding
    • StoriesTotal: 3
    • ArchitecturalStyle: Colonial
    • SpecialListingConditions: Standard
    • ParkingFeatures: Driveway, On Street, Attached Garage, Garage Door Opener, Oversized, Asphalt, Garage Faces Side
    • CoveredSpaces: 2
    • Cooling: Central Air
    • BelowGradeFinishedArea: 1500
    • Heating: 90% Forced Air
    • Basement: Y
    • MlsStatus: Active
    • Municipality: SPRINGFIELD TWP

    Price history

    DateEventPrice
    10/5/2020Sold$870,000-3.3%$143/sqft
    Source: Public Record Report a problem
    7/18/2020Pending sale$899,900$148/sqft
    Source: BHHS Fox & Roach Blue Bell #PAMC632138 Report a problem
    6/29/2020Price change$899,900-5.1%$148/sqft
    Source: BHHS Fox & Roach-Blue Bell #PAMC632138 Report a problem
    6/18/2020Price change$948,000-4.7%$156/sqft
    Source: BHHS Fox & Roach-Blue Bell #PAMC632138 Report a problem
    3/2/2020Price change$995,000-9.5%$163/sqft
    Source: BHHS Fox & Roach Blue Bell #PAMC632138 Report a problem
    12/2/2019Listed for sale$1,100,000+113.6%$181/sqft
    Source: BHHS Fox & Roach-Blue Bell #PAMC632138 Report a problem
    1/1/2015Sold$515,000-17.6%$85/sqft
    Source: Long & Foster Broker Feed #PAMC126294_100 Report a problem
    1/24/2007Sold$625,000$103/sqft
    Source: Public Record Report a problem

    Public tax history

    YearProperty taxesTax assessment
    2025$18,471 +4.8%$378,610
    2024$17,626 $378,610
    2023$17,626 +5.4%$378,610
    2022$16,719 +2.9%$378,610
    2021$16,254 +2.2%$378,610
    2020$15,902 +1.6%$378,610
    2019$15,658 +2.9%$378,610
    2018$15,223 +2.9%$378,610
    2017$14,799 +2.3%$378,610
    2016$14,468 +2.9%$378,610
    2015$14,067 +1.2%$378,610
    2014$13,895 +2%$378,610
    2013$13,624 +2%$378,610
    2012$13,352 +2.5%$378,610
    2011$13,029 +3.3%$378,610
    2010$12,616 +1.6%$378,610
    2009$12,414 +4.6%$378,610
    2008$11,868 +919.6%--
    2007$1,164 -23%--
    2006$1,511 +4.8%--
    2005$1,442 +5%--
    2004$1,373 -0.1%--
    2003$1,374 +10%--
    2002$1,249 +9.7%--
    2000$1,139 +6.9%--
    1999$1,065 --

    Find assessor info on the county website

    Neighborhood: 19031

    Nearby schools

    GreatSchools rating
    Schools provided by the listing agent
    • District: SPRINGFIELD

    Source: The MLS. This data may not be complete. We recommend contacting the local school district to confirm school assignments for this home.

    Get a cash offer in 3 minutes
    Find out how much your home could sell for in as little as 3 minutes with a no-obligation cash offer.
    Estimated market value
    $1,289,800
    Get a cash offer in 3 minutes
    Find out how much your home could sell for in as little as 3 minutes with a no-obligation cash offer.
    Estimated market value
    $1,289,800