Skip main navigation
Active under contract
  • $449,000

    103 Hawthorne Ridge Cir, Dallas, GA 30132

    4beds
    1,925sqft
    : 
    $2,808/mo
    Get pre-qualified
    Single Family Residence
    Built in 2013
    0.27 Acres Lot
    $445,100 Zestimate®
    $233/sqft
    $-- HOA

    What's special

    Fully fenced backyardCrown moldingLush landscapingFireside sunroomCustom shuttersCustom beadboard detailsWood valances
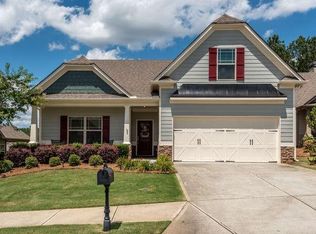
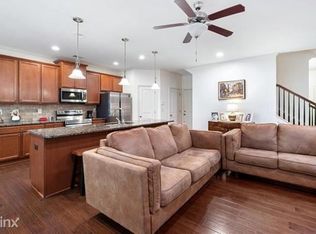
    Welcome to this beautifully updated Craftsman-style home in the sought-after 55+ golf cart community of The Retreat at NatureWalk in Seven Hills. Situated on the largest lot in the neighborhood, this home features over $40,000 in upgrades, including new interior and exterior paint, new flooring throughout, plantation shutters throughout, updated appliances, renovated bathrooms, and included washer and dryer! Step inside through the stunning stained glass front door into a light-filled foyer with high ceilings, crown molding, and custom beadboard details. The Gourmet Kitchen offers granite countertops, elegant espresso cabinetry, new appliances, gas cooktop for the chef, large island for food prep, and breakfast bar with pendant lighting, great for entertaining. Opens to the Fireside Family Room with custom shutters and elegant trim work. As you enter through the French doors into your Primary Suite showcasing a tray ceiling, shiplap accent wall, wood valances, and dual walk-in closets. The Ensuite Bath features double vanities and a large tiled shower. Two secondary bedrooms on the main level include walk-in closets and plantation shutters, while the upper-level bonus room provides a flexible fourth bedroom, office, or craft space. Enjoy year-round living in the Fireside Sunroom while game watching or relax under the covered stone patio complete with a stone fire pit, fully fenced backyard and lush landscaping. This active adult community offers exceptional amenities including a clubhouse with social events, relaxing at pool, soaking in the spa, walking trails, and golf cart-friendly access. HOA includes lawn maintenance, trash service, and full access to Seven Hills amenities featuring tennis, pickleball, and a water park. Truly a Resort-style living!
    38 days
    |
    442
    |
    11
    |

    Zillow last checked:

    Listing updated:

    Listed by:

    Julie Berger 770-977-9500,

    Harry Norman Realtors

    Source: GAMLS,MLS#: 10793409MLS Logo

      Facts & features

      Interior

      Bedrooms & bathrooms
      • Bedrooms: 4
      • Bathrooms: 2
      • Full bathrooms: 2
      • Main level bathrooms: 2
      • Main level bedrooms: 3
      Rooms
      • Room types: Bonus Room, Sun Room
      Kitchen
      • Features: Breakfast Bar, Breakfast Room, Kitchen Island, Pantry
      Heating
      • Forced Air, Zoned, Central
      Cooling
      • Central Air, Zoned
      Appliances
      • Included: Dishwasher, Disposal, Dryer, Electric Water Heater, Microwave, Refrigerator, Washer
      • Laundry: Other
      Features
      • Double Vanity, High Ceilings, Separate Shower, Tile Bath, Tray Ceiling(s)
      • Flooring: Hardwood, Carpet, Tile
      • Windows: Double Pane Windows
      • Basement: None
      • Attic: Pull Down Stairs
      • Number of fireplaces: 2
      • Fireplace features: Factory Built, Family Room
      • Common walls with other units/homes: No Common Walls
      Interior area
      • Total structure area: 1,925
      • Total interior livable area: 1,925 sqft
      • Finished area above ground: 1,925
      • Finished area below ground: 0
      Video & virtual tour

      Property

      Parking
      • Total spaces: 2
      • Parking features: Garage
      • Has garage: Yes
      Accessibility
      • Accessibility features: Accessible Electrical and Environmental Controls, Accessible Entrance, Accessible Full Bath, Accessible Hallway(s)
      Features
      • Levels: One and One Half
      • Stories: 1
      • Patio & porch: Patio
      • Fencing: Back Yard,Fenced,Front Yard,Wood
      Lot
      • Size: 0.27 Acres
      • Features: Level, Corner Lot
      Details
      • Additional structures: Garage(s)
      • Parcel number: 82817
      • Other equipment: Satellite Dish

      Construction

      Type & style
      • Home type: SingleFamily
      • Architectural style: Ranch,Craftsman
      • Property subtype: Single Family Residence
      Materials
      • Brick
      • Roof: Composition
      Condition
      • Resale
      • New construction: No
      • Year built: 2013

      Utilities & green energy

      • Sewer: Public Sewer
      • Water: Public
      • Utilities for property: Cable Available, Electricity Available, Natural Gas Available, Phone Available, Sewer Available, Underground Utilities, Water Available
      Green energy
      • Energy efficient items: Thermostat, Appliances, Insulation, Water Heater

      Community & HOA

      Community
      • Features: Clubhouse, Park, Playground, Pool, Sidewalks
      • Security: Security System, Carbon Monoxide Detector(s), Smoke Detector(s)
      • Subdivision: Seven Hills
      HOA
      • Has HOA: Yes
      • Services included: Trash, Maintenance Grounds, Tennis, Swimming, Facilities Fee
      Location
      • Region: Dallas

      Financial & listing details

      • Price per square foot: $233/sqft
      • Tax assessed value: $406,240
      • Annual tax amount: $1,092
      • Date on market: 6/25/2026
      • Cumulative days on market: 38 days
      • Listing agreement: Exclusive Agency
      • Electric utility on property: Yes

        Estimated market value

        $445,100

        $423,000 - $467,000

        $2,262/mo

        Price history

        DateEventPrice
        6/25/2026Listed for sale$449,000-2.2%$233/sqft
        Source: GAMLS #10793409 Report a problem
        6/2/2026Listing removed$459,000$238/sqft
        Source: GAMLS #10728836 Report a problem
        4/9/2026Price change$459,000-1.3%$238/sqft
        Source: GAMLS #10728836 Report a problem
        4/9/2026Listed for sale$465,000$242/sqft
        Source: FMLS GA #7750223 Report a problem
        4/2/2026Listing removed$465,000$242/sqft
        Source: GAMLS #10667079 Report a problem
        1/7/2026Listed for sale$465,000+1.1%$242/sqft
        Source: GAMLS #10667079 Report a problem
        1/1/2026Listing removed$459,900$239/sqft
        Source: GAMLS #10610087 Report a problem
        9/22/2025Listed for sale$459,900-1.1%$239/sqft
        Source: GAMLS #10610087 Report a problem
        9/16/2025Listing removed$465,000$242/sqft
        Source: FMLS GA #7554354 Report a problem
        7/1/2025Price change$465,000-2.1%$242/sqft
        Source: GAMLS #10493981 Report a problem
        5/30/2025Price change$475,000-4%$247/sqft
        Source: GAMLS #10493981 Report a problem
        4/4/2025Listed for sale$495,000+69.5%$257/sqft
        Source: FMLS GA #7554354 Report a problem
        4/26/2019Sold$292,000-4.3%$152/sqft
        Source: FMLS GA #6516456 Report a problem
        3/18/2019Pending sale$305,000$158/sqft
        Source: RE/MAX Unlimited #8539737 Report a problem
        3/8/2019Listed for sale$305,000$158/sqft
        Source: RE/MAX Unlimited #8539737 Report a problem

        Public tax history

        YearProperty taxesTax assessment
        2025$1,094 -6.6%$162,496 +1.5%
        2024$1,172 +7.4%$160,136 +16.8%
        2023$1,091 -54.6%$137,160 +6.4%
        2022$2,402 +11%$128,896 +13.8%
        2021$2,164 +12.3%$113,216 +13.7%
        2020$1,927 +6.5%$99,536 +7.8%
        2018$1,808 +6.7%$92,340 +4.7%
        2017$1,695 -33.5%$88,220 +2.5%
        2016$2,547 $86,104 +8.1%
        2015$2,547 $79,624 +72.5%
        2014-- $46,160
        Find assessor info on the county website

        Monthly payment

        Est. payment

        Payment breakdown

        Explore the cost of this home by adjusting the details. Changes won't be saved.
        All calculations are estimates and provided by Zillow, Inc. for informational purposes only. Actual amounts may vary.
        HOA fees may include property taxes on listings classified as Co-Ops. Contact the listing agent and/or owner for fee details.
        Mortgage interest rates are dependent on a number of factors, including credit score, down payment, and repayment length. Interest rate data provided by Zillow Group Marketplace, Inc. as of 1/1/1970 from various mortgage lenders with which we have lead or other similar arrangements; the Estimated Payment is an average of those rates.
        See how much you could borrow to make a competitive offer.

        Climate risks

        Neighborhood: 30132

        Getting around

        0 / 100
        Car-Dependent
        2 / 100
        Somewhat Bikeable

        Nearby schools

        GreatSchools rating
        Schools provided by the listing agent
        • Elementary: Abney
        • Middle: Crossroads
        • High: North Paulding

        Source: GAMLS. This data may not be complete. We recommend contacting the local school district to confirm school assignments for this home.

        A local agent can set up tours, give advice and negotiate with sellers.

        Browse local experts

        Similar homes