Skip main navigation
Off market
Street View
  • $380,400

    103 Hearthstone Cir, Goose Creek, SC 29445

    4beds
    1,768sqft
    SingleFamily
    Built in 2000
    8,712 Square Feet Lot
    $380,400 Zestimate®
    $215/sqft
    $2,676 Estimated rent

    Home value

    $380,400

    $361,000 - $399,000

    $2,676/mo

    Zestimate® history
    Loading
    Loading...

    Owner options

    List your home for rent

    $2,676/mo

    Rent Zestimate®

    Find your next renter with Zillow Rental Manager. Plus, with online applications, you can quickly screen prospective tenants – for free.

    Learn more

    $2,676/mo

    Rent Zestimate®

    Refinance and save

    $2,192/mo

    Est. payment

    Refinancing to a lower rate could help reduce your monthly payments and save thousands over the life of the loan.

    See today's rates

    $2,192/mo

    Est. payment

    Explore your selling options

    Work with a Zillow partner agent

    Leverage their expertise and Zillow's premium Showcase listings to get your home seen by more buyers.

    Get started

    List with your own agent

    Get your home in front of millions of buyers by listing it on Zillow.

    Learn how to do it

    Sell it yourself

    Take full control of how buyers see your home on Zillow by listing For Sale by Owner (FSBO).

    List your home

    What's special

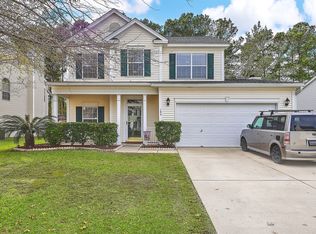
    Extremely Perfect Opportunity to live in what is an Amazingly perfect, clean Home that is just Gorgeous. Superb Curb Appeal! Where to begin, this Home has so MUCH to offer. 4/2.5 4th bdrm is HUGE the frog w/closet. Walk inside to your Formal Living Room, stairs in center of home, not right in front of you when you walk in! Gas fireplace in spacious Living Room. Windows really everywhere giving it MUCH natural light. Wood blinds. Kitchen with high counters for those bar stools. Sliding glass doors to patio area. Laundry room has it's own room w/window. New Carpet. Private half bath downstairs. Master with French doors, is lg enough for king size bed. w/i closet, separate shower/bath. Private potty area. Other bedrooms are quite large. Click on Main PHOTO to See ALL. See More Notes Please! This is a MUST SEE Home! Moving on, we have a VERY private backyard. Patio area, a pergola, covers entire deck area. Wooded behind home. Large backyard well maintained as well as front yard. Major Large Shed, approx., 12 x 20 / Buyer to verify. Has electricity and lighting! Double doors too. Things of importance: 2017 Roof, HVAC 3 yrs new, Garbage disposal 6 months new. The Garage, has been converted, to a HUGE room for whatever your needs are, with outside door, HOWEVER, can be converted back to a garage the only change made is wall was put up. Does have connected hvac.

    This property is off market, which means it's not currently listed for sale or rent on Zillow. This may be different from what's available on other websites or public sources.

    Facts & features

    Interior

    Bedrooms & bathrooms
    • Bedrooms: 4
    • Bathrooms: 3
    • Full bathrooms: 2
    • 1/2 bathrooms: 1
    Heating
    • Heat pump
    Cooling
    • Central
    Features
    • Flooring: Carpet, Hardwood, Linoleum / Vinyl
    Interior area
    • Total interior livable area: 1,768 sqft

    Property

    Parking
    • Total spaces: 4
    • Parking features: Garage - Attached
    Features
    • Exterior features: Vinyl
    Lot
    • Size: 8,712 Square Feet
    Details
    • Parcel number: 2341011002

    Construction

    Type & style
    • Home type: SingleFamily
    Condition
    • Year built: 2000

    Community & HOA

    Location
    • Region: Goose Creek

    Financial & listing details

    • Price per square foot: $215/sqft
    • Tax assessed value: $409,700
    • Annual tax amount: $1,494

    Price history

    DateEventPrice
    8/30/2018Sold$241,000-1.6%$136/sqft
    Source: CTMLS #18020920 Report a problem
    8/7/2018Pending sale$244,800$138/sqft
    Source: AgentOwned Premiere Group #18020920 Report a problem
    8/5/2018Price change$244,8000%$138/sqft
    Source: AgentOwned Premiere Group #18020920 Report a problem
    8/1/2018Price change$244,900-4%$139/sqft
    Source: AgentOwned Premiere Group #18020920 Report a problem
    7/31/2018Price change$254,9900%$144/sqft
    Source: AgentOwned Premiere Group #18020920 Report a problem
    7/25/2018Listed for sale$255,000+73.4%$144/sqft
    Source: AgentOwned Premiere Group #18020920 Report a problem
    6/30/2000Sold$147,060$83/sqft
    Source: Public Record Report a problem

    Public tax history

    YearProperty taxesTax assessment
    2024$1,494 +3.2%$11,550 +14.9%
    2023$1,448 -1.7%$10,050
    2022$1,474 -55.2%$10,050 +3.1%
    2021$3,287 +121.6%$9,750
    2020$1,483 +30.3%$9,750 +34.7%
    2018$1,139 $7,240 +0.1%
    2017$1,139 +6.4%$7,236 -0.1%
    2016$1,070 $7,240
    2015$1,070 $7,240
    2014$1,070 $7,240 +2.8%
    2012-- $7,040 -6.4%
    2010-- $7,520 +15.3%
    2007$680 -43.8%$6,520
    2006$1,209 -4.7%$6,520
    2005$1,269 +26.6%$6,520 +13.6%
    2004$1,003 -2.5%$5,740
    2003$1,029 +5.6%$5,740
    2002$974 $5,740 -33.3%
    2001-- $8,600
    Find assessor info on the county website

    Neighborhood: 29445

    Nearby schools

    GreatSchools rating
    Schools provided by the listing agent
    • Elementary: Westview
    • Middle: Westview
    • High: Stratford

    Source: The MLS. This data may not be complete. We recommend contacting the local school district to confirm school assignments for this home.

    Get a cash offer in 3 minutes
    Find out how much your home could sell for in as little as 3 minutes with a no-obligation cash offer.
    Estimated market value
    $380,400
    Get a cash offer in 3 minutes
    Find out how much your home could sell for in as little as 3 minutes with a no-obligation cash offer.
    Estimated market value
    $380,400