Skip main navigation
Off market
  • $428,200

    103 Heath Ct, Chalfont, PA 18914

    3beds
    1,640sqft
    Condo
    Built in 1994
    -- sqft lot
    $428,200 Zestimate®
    $261/sqft
    $2,593 Estimated rent

    Home value

    $428,200

    $407,000 - $450,000

    $2,593/mo

    Zestimate® history
    Loading
    Loading...

    Owner options

    List your home for rent

    $2,593/mo

    Rent Zestimate®

    Find your next renter with Zillow Rental Manager. Plus, with online applications, you can quickly screen prospective tenants – for free.

    Learn more

    $2,593/mo

    Rent Zestimate®

    Refinance and save

    $2,869/mo

    Est. payment

    Refinancing to a lower rate could help reduce your monthly payments and save thousands over the life of the loan.

    See today's rates

    $2,869/mo

    Est. payment

    Explore your selling options

    Work with a Zillow partner agent

    Leverage their expertise and Zillow's premium Showcase listings to get your home seen by more buyers.

    Get started

    List with your own agent

    Get your home in front of millions of buyers by listing it on Zillow.

    Learn how to do it

    Sell it yourself

    Take full control of how buyers see your home on Zillow by listing For Sale by Owner (FSBO).

    List your home

    What's special

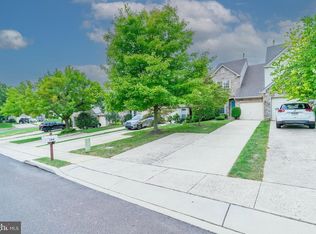
    You will fall in love with this stunning 3 bedroom, 1.5 bath home boasting 1640 square feet in the award winning Central Bucks School District. This home is in the sought after community of Glennbrook featuring plenty of open space and a wonderful playground for the kids to meet up with their friends. Upgrades galore, renovated main bath featuring faux wood floor, foyer entry with hardwood flooring, spectacular crown molding and much, much more. The kitchen and breakfast areas open space concept allow light to flood into the generous front windows. The beautiful 42" antique white custom cabinets offer an abundance of storage and add a great deal of character to the room. Such a great room combination for cooking, entertaining or simply having a relaxing conversation. Off the kitchen is the foyer area, access to the garage and powder room. A very smart design layout. The next area is the generously sized dining room/great room combination. The open space floor plan is a great place to gather and entertain while overlooking the rear yard and deck. The sliders from the family room out to the deck create a great flow for indoor and outdoor living. The open concept stairway leads to the second level of the home which features 3 generously sized bedrooms, a laundry room and full bath that has been recently renovated. The large main bedroom not only has two generously sized walk in closets but a dressing area as well. Be on the lookout for the grand Open House on Sunday May 19th from 1:00-3:00. This show stopper is a must see.

    This property is off market, which means it's not currently listed for sale or rent on Zillow. This may be different from what's available on other websites or public sources.

    Facts & features

    Interior

    Bedrooms & bathrooms
    • Bedrooms: 3
    • Bathrooms: 2
    • Full bathrooms: 1
    • 1/2 bathrooms: 1
    Heating
    • Heat pump, Electric
    Cooling
    • Central
    Appliances
    • Included: Range / Oven
    Features
    • Flooring: Tile, Other, Carpet, Hardwood
    • Basement: None
    Interior area
    • Total interior livable area: 1,640 sqft
    • Finished area below ground: 0

    Property

    Parking
    • Total spaces: 5
    • Parking features: Garage - Attached
    Features
    • Exterior features: Vinyl
    • Has view: Yes
    • View description: Water
    • Has water view: Yes
    • Water view: Water
    Lot
    • Size: 2,962 sqft
    Details
    • Parcel number: 26009303
    • Special conditions: Standard

    Construction

    Type & style
    • Home type: Condo
    • Architectural style: Carriage House
    Materials
    • Frame
    • Roof: Other
    Condition
    • Year built: 1994

    Community & neighborhood

    Location
    • Region: Chalfont

    HOA & financial

    HOA
    • Has HOA: Yes
    • HOA fee: $165 monthly

    Other

    Other facts
    • AssociationYN: true
    • GarageYN: true
    • AttachedGarageYN: true
    • HeatingYN: true
    • CoolingYN: true
    • ConstructionMaterials: Frame
    • StoriesTotal: 2
    • Heating: Heat Pump
    • SpecialListingConditions: Standard
    • ArchitecturalStyle: Carriage House
    • CoveredSpaces: 1
    • Cooling: Central Air
    • View: Water
    • ParkingFeatures: Attached Garage, Garage Faces Front
    • BelowGradeFinishedArea: 0
    • StructureType: Row/Townhouse

    Price history

    DateEventPrice
    9/5/2019Sold$271,000-1.5%$165/sqft
    Source: Public Record Report a problem
    8/27/2019Listed for sale$275,000$168/sqft
    Source: RE/MAX Properties Ltd #PABU467470 Report a problem
    6/20/2019Pending sale$275,000$168/sqft
    Source: RE/MAX Properties - Newtown #PABU467470 Report a problem
    6/17/2019Price change$275,000-1.8%$168/sqft
    Source: RE/MAX Properties - Newtown #PABU467470 Report a problem
    5/16/2019Listed for sale$280,000+24.4%$171/sqft
    Source: RE/MAX Properties-Newtown #PABU467470 Report a problem
    7/8/2013Listing removed$225,000$137/sqft
    Source: Keller Williams Real Estate #6134904 Report a problem
    6/20/2013Listed for sale$225,000-5.9%$137/sqft
    Source: Keller Williams Real Estate #6134904 Report a problem
    1/7/2013Sold$239,000-0.4%$146/sqft
    Source: Public Record Report a problem
    11/27/2012Price change$239,900+6.6%$146/sqft
    Source: Keller Williams Real Estate- Blue Bell #6134904 Report a problem
    11/15/2012Price change$225,000-4.2%$137/sqft
    Source: Keller Williams Real Estate- Blue Bell #6134904 Report a problem
    10/24/2012Price change$234,900-1.7%$143/sqft
    Source: Horsham Regional Realty, LLC #6035354 Report a problem
    10/21/2012Price change$239,000-0.4%$146/sqft
    Source: Horsham Regional Realty, LLC #6035354 Report a problem
    9/9/2012Price change$239,900-2.1%$146/sqft
    Source: Horsham Regional Realty, LLC #6035354 Report a problem
    8/2/2012Price change$245,000-1.6%$149/sqft
    Source: Horsham Regional Realty, LLC #6035354 Report a problem
    6/28/2012Price change$249,000-2%$152/sqft
    Source: Horsham Regional Realty, LLC #6035354 Report a problem
    5/10/2012Price change$254,000-1.9%$155/sqft
    Source: Horsham Regional Realty, LLC #6035354 Report a problem
    4/10/2012Listed for sale$259,000-5.8%$158/sqft
    Source: Horsham Regional Realty, LLC #6035354 Report a problem
    12/14/2005Sold$275,000+141.4%$168/sqft
    Source: Public Record Report a problem
    2/10/1994Sold$113,900$69/sqft
    Source: Public Record Report a problem

    Public tax history

    YearProperty taxesTax assessment
    2025$4,159 +0.8%$22,880
    2024$4,125 +7.4%$22,880
    2023$3,839 +2%$22,880
    2022$3,763 +1.1%$22,880
    2021$3,721 $22,880
    2020$3,721 +1.2%$22,880
    2018$3,675 +0.8%$22,880
    2017$3,646 $22,880
    2016$3,646 $22,880
    2015-- $22,880
    2014-- $22,880
    2013-- $22,880
    2012-- $22,880
    2011-- $22,880
    2010-- $22,880
    2009-- $22,880
    2008-- $22,880
    2007-- $22,880
    2006-- $22,880
    2005-- $22,880 +300%
    2004-- $5,720
    2003-- $5,720
    2002-- $5,720
    2000-- $5,720

    Find assessor info on the county website

    Neighborhood: Brittany Farms-Highlands

    Nearby schools

    GreatSchools rating
    Schools provided by the listing agent
    • Elementary: BUTLER
    • Middle: UNAMI
    • High: CENTRAL BUCKS HS - SOUTH
    • District: CENTRAL BUCKS

    Source: The MLS. This data may not be complete. We recommend contacting the local school district to confirm school assignments for this home.

    Get a cash offer in 3 minutes
    Find out how much your home could sell for in as little as 3 minutes with a no-obligation cash offer.
    Estimated market value
    $428,200
    Get a cash offer in 3 minutes
    Find out how much your home could sell for in as little as 3 minutes with a no-obligation cash offer.
    Estimated market value
    $428,200