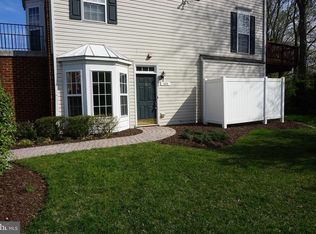
Welcome to this Charming, Affordable Town Home**Foyer Leads You Into Hall Half Bath and Open Kitchen**Large Great Room w/Dining Combined**Upper Level has 3 Nicely Sized Bedrooms with a Full Hall Bath**Primary Bedroom is Large and has a Private Primary Bath and Walk-In Closet**Lower Level Walk Out Leads to Yard**2 Assigned Parking Spaces**Close to Hospital, Shopping, Restaurants and Easy Access to Route 97, Fort Meade and Airport**In the Center of Glen Burnie!** Sold strictly AS-IS.
Sold for $328,570
Street View
$328,570
103 Heather Stone Way #S, Glen Burnie, MD 21061
3beds
1,383sqft
Townhouse
Built in 2005
-- sqft lot
$334,400 Zestimate®
$238/sqft
$2,508 Estimated rent
Home value
$334,400
$311,000 - $361,000
$2,508/mo
Zestimate® history
Owner options
List your home for rent
$2,508/mo
Rent Zestimate®
Find your next renter with Zillow Rental Manager. Plus, with online applications, you can quickly screen prospective tenants – for free.
$2,508/mo
Rent Zestimate®
Refinance and save
$1,622/mo
Est. payment
Refinancing to a lower rate could help reduce your monthly payments and save thousands over the life of the loan.
$1,622/mo
Est. payment
Explore your selling options
Work with a Zillow partner agent
Leverage their expertise and Zillow's premium Showcase listings to get your home seen by more buyers.
Get startedList with your own agent
Get your home in front of millions of buyers by listing it on Zillow.
Learn how to do itSell it yourself
Take full control of how buyers see your home on Zillow by listing For Sale by Owner (FSBO).
List your homeWhat's special
Walk-in closetFull hall bathGreat roomPrimary bedroomPrivate primary bathOpen kitchenNicely sized bedrooms
Zillow last checked:
Listing updated:
Listed by:
Tamar Myers-Moffatt 718-809-2574,
Samson Properties
Bought with:
Dwane King, 660356
Samson Properties
Source: Bright MLS,MLS#: MDAA2102280
Facts & features
Interior
Bedrooms & bathrooms
- Bedrooms: 3
- Bathrooms: 3
- Full bathrooms: 2
- 1/2 bathrooms: 1
- Main level bathrooms: 1
Basement
- Area: 680
Heating
- Forced Air, Natural Gas
Cooling
- Heat Pump, Electric
Appliances
- Included: Microwave, Dishwasher, Dryer, Refrigerator, Cooktop, Washer, Gas Water Heater
Features
- Kitchen - Galley, Combination Kitchen/Dining, Open Floorplan
- Basement: Rear Entrance,Connecting Stairway
- Has fireplace: No
Interior area
- Total structure area: 2,063
- Total interior livable area: 1,383 sqft
- Finished area above ground: 1,383
- Finished area below ground: 0
Property
Parking
- Parking features: None
Accessibility
- Accessibility features: None
Features
- Levels: Two
- Stories: 2
- Pool features: None
Details
- Additional structures: Above Grade, Below Grade
- Parcel number: 020336090220178
- Zoning: R15
- Special conditions: Standard
Construction
Type & style
- Home type: Townhouse
- Architectural style: Colonial
- Property subtype: Townhouse
Materials
- Combination, Brick
- Foundation: Brick/Mortar
Condition
- New construction: No
- Year built: 2005
Utilities & green energy
- Sewer: Public Septic
- Water: Public
Community & HOA
Community
- Condo and coop fee: $293 monthly
- Subdivision: Glen Burnie
HOA
- Has HOA: No
- Amenities included: Common Grounds
- Services included: Parking Fee
- HOA name: Crain Summit Townhouse Condominium Inc.
Location
- Region: Glen Burnie
Financial & listing details
- Price per square foot: $238/sqft
- Tax assessed value: $269,267
- Annual tax amount: $3,328
- Date on market: 1/29/2025
- Listing agreement: Exclusive Right To Sell
- Listing terms: Cash,Conventional
- Ownership: Condominium
Price history
| Date | Event | Price |
|---|---|---|
| 4/11/2025 | Sold | $328,570+3%$238/sqft |
Source:  Bright MLS #MDAA2102280 Report a problem Bright MLS #MDAA2102280 Report a problem | ||
| 2/13/2025 | Pending sale | $319,000$231/sqft |
Source: Bright MLS #MDAA2102280 Report a problem | ||
| 1/29/2025 | Listed for sale | $319,000$231/sqft |
Source: Bright MLS #MDAA2102280 Report a problem | ||
Public tax history
Tax history is unavailable.
Neighborhood: 21061
Nearby homes
- $297,0002 bd2 ba1.3k sqft101 Heather Stone Way, Glen Burnie, MD 21061Off Market
- $354,7003 bd3 ba1.3k sqft103 Heather Stone Way, Glen Burnie, MD 21061Off Market
- $344,300-- bd2 ba1.3k sqft105 Heather Stone Way, Glen Burnie, MD 21061Off Market
- $317,0003 bd3 ba1.3k sqft107 Heather Stone Way, Glen Burnie, MD 21061Off Market
- $321,900-- bd2 ba1.3k sqft109 Heather Stone Way, Glen Burnie, MD 21061Off Market
- $297,9002 bd2 ba1.3k sqft111 Heather Stone Way, Glen Burnie, MD 21061Off Market
- $323,0002 bd2 ba1.3k sqft112 Heather Stone Way, Glen Burnie, MD 21061Off Market
- $322,0003 bd2 ba1.3k sqft114 Heather Stone Way, Glen Burnie, MD 21061Off Market
Nearby schools
GreatSchools rating
- 8/10Oakwood Elementary SchoolGrades: PK-5Distance: 0.7 mi
- 5/10Corkran Middle SchoolGrades: 6-8Distance: 0.2 mi
- 5/10Old Mill High SchoolGrades: 9-12Distance: 2.1 mi
Schools provided by the listing agent
- District: Anne Arundel County Public Schools
Source: Bright MLS. This data may not be complete. We recommend contacting the local school district to confirm school assignments for this home.
Get a cash offer in 3 minutes
Find out how much your home could sell for in as little as 3 minutes with a no-obligation cash offer.
Estimated market value
$334,400
Get a cash offer in 3 minutes
Find out how much your home could sell for in as little as 3 minutes with a no-obligation cash offer.
Estimated market value
$334,400
- Maryland
- Anne Arundel County
- Glen Burnie
- 21061
- 103 Heather Stone Way Unit S
Nearby cities
Nearby zip codes
Other Glen Burnie Topics
