PRE-INSPECTED & PROTECTED!! **This property is now offering a completed pre-listing inspection report, wood infestation report and radon test. And on top of that, the Seller's are including a one year America's Preferred Home Warranty! Location, location, location! 103 Hemlock Drive in North Wales, PA is a spacious and beautifully updated home that offers comfort, versatility, and lasting value—making it an exceptional place to call home. With 4 bedrooms and 2.5 bathrooms, this spacious residence provides a live/work friendly layout designed for comfortable living, working, and entertaining . The home features an updated kitchen with granite countertops and stainless steel appliances, a main bedroom suite with a walk-in closet and updated bath, and a fully finished lower level with direct access to the backyard—includes a 5th bedroom or office, family room, laundry room, storage room, bonus room and 1/2 bath. The large backyard is ideal for hosting summer BBQs, gathering with friends, or simply relaxing outdoors. Additional highlights include an oversized two-car garage and plenty of storage space! The home is nestled on a quiet cul-de-sac in a sought-after neighborhood within the highly regarded North Penn School District. Plus, you’re just minutes from a variety of shopping options and fantastic restaurants, making errands and nights out easy and enjoyable.
Sold for $615,000
$615,000
103 Hemlock Dr, North Wales, PA 19454
4beds
2,760sqft
Single Family Residence
Built in 1973
0.45 Acres Lot
$633,200 Zestimate®
$223/sqft
$4,057 Estimated rent
Home value
$633,200
$589,000 - $684,000
$4,057/mo
Zestimate® history
Owner options
List your home for rent
$4,057/mo
Rent Zestimate®
Find your next renter with Zillow Rental Manager. Plus, with online applications, you can quickly screen prospective tenants – for free.
$4,057/mo
Rent Zestimate®
Refinance and save
$3,997/mo
Est. payment
Refinancing to a lower rate could help reduce your monthly payments and save thousands over the life of the loan.
$3,997/mo
Est. payment
Explore your selling options
Work with a Zillow partner agent
Leverage their expertise and Zillow's premium Showcase listings to get your home seen by more buyers.
Get startedList with your own agent
Get your home in front of millions of buyers by listing it on Zillow.
Learn how to do itSell it yourself
Take full control of how buyers see your home on Zillow by listing For Sale by Owner (FSBO).
List your homeWhat's special
Main bedroom suiteLarge backyardFully finished lower levelQuiet cul-de-sacWalk-in closetGranite countertopsUpdated kitchen
Zillow last checked:
Listing updated:
Listed by:
Susan Smith 215-287-5742,
Keller Williams Real Estate-Montgomeryville
Bought with:
Tahira Spence, RS359790
Long & Foster Real Estate, Inc.
Source: Bright MLS,MLS#: PAMC2138510
Facts & features
Interior
Bedrooms & bathrooms
- Bedrooms: 4
- Bathrooms: 3
- Full bathrooms: 2
- 1/2 bathrooms: 1
- Main level bathrooms: 2
- Main level bedrooms: 4
Rooms
- Room types: Dining Room, Bedroom 2, Bedroom 3, Bedroom 4, Bedroom 5, Kitchen, Family Room, Bedroom 1, Laundry, Storage Room, Bathroom 1, Bathroom 2, Bonus Room
Bedroom 1
- Level: Main
- Area: 100 Square Feet
- Dimensions: 10 x 10
Bedroom 2
- Level: Main
- Area: 143 Square Feet
- Dimensions: 11 x 13
Bedroom 3
- Level: Main
- Area: 96 Square Feet
- Dimensions: 12 x 8
Bedroom 4
- Features: Bathroom - Walk-In Shower, Soaking Tub, Walk-In Closet(s)
- Level: Main
- Area: 621 Square Feet
- Dimensions: 23 x 27
Bedroom 5
- Level: Lower
- Area: 154 Square Feet
- Dimensions: 11 x 14
Bathroom 1
- Level: Main
- Area: 66 Square Feet
- Dimensions: 11 x 6
Bathroom 2
- Level: Main
- Area: 88 Square Feet
- Dimensions: 11 x 8
Bonus room
- Level: Lower
- Area: 220 Square Feet
- Dimensions: 20 x 11
Dining room
- Level: Main
- Area: 108 Square Feet
- Dimensions: 12 x 9
Family room
- Level: Lower
- Area: 270 Square Feet
- Dimensions: 18 x 15
Family room
- Level: Main
- Area: 270 Square Feet
- Dimensions: 18 x 15
Kitchen
- Level: Main
- Area: 110 Square Feet
- Dimensions: 11 x 10
Laundry
- Level: Lower
- Area: 144 Square Feet
- Dimensions: 12 x 12
Storage room
- Level: Lower
- Area: 96 Square Feet
- Dimensions: 12 x 8
Heating
- Baseboard, Natural Gas
Cooling
- Central Air, Electric
Appliances
- Included: Dishwasher, Gas Water Heater
- Laundry: Lower Level, Laundry Room
Features
- Upgraded Countertops, Walk-In Closet(s)
- Flooring: Hardwood, Luxury Vinyl, Wood
- Basement: Finished,Walk-Out Access
- Has fireplace: No
Interior area
- Total structure area: 2,760
- Total interior livable area: 2,760 sqft
- Finished area above ground: 2,760
Property
Parking
- Total spaces: 4
- Parking features: Garage Faces Front, Oversized, Attached, Driveway, On Street
- Attached garage spaces: 2
- Uncovered spaces: 2
Accessibility
- Accessibility features: None
Features
- Levels: Bi-Level,Two
- Stories: 2
- Pool features: None
Lot
- Size: 0.45 Acres
- Dimensions: 110.00 x 0.00
- Features: Suburban
Details
- Additional structures: Above Grade, Below Grade
- Parcel number: 460001593296
- Zoning: R2
- Zoning description: Residential
- Special conditions: Standard
Construction
Type & style
- Home type: SingleFamily
- Property subtype: Single Family Residence
Materials
- Vinyl Siding
- Foundation: Block
- Roof: Shingle
Condition
- Very Good
- New construction: No
- Year built: 1973
Utilities & green energy
- Sewer: Public Sewer
- Water: Public
- Utilities for property: Cable Connected, Natural Gas Available
Community & HOA
Community
- Subdivision: None Available
HOA
- Has HOA: No
Location
- Region: North Wales
- Municipality: MONTGOMERY TWP
Financial & listing details
- Price per square foot: $223/sqft
- Tax assessed value: $172,850
- Annual tax amount: $6,835
- Date on market: 5/16/2025
- Listing agreement: Exclusive Agency
- Inclusions: Refrigerator, Washer, Dryer, Refrigerator In Garage, Freezer In Laundy Room And Electric Fireplace In Master Bedroom In As Is Condition At Time Of Settlement
- Ownership: Fee Simple
Price history
| Date | Event | Price |
|---|---|---|
| 10/2/2025 | Sold | $615,000+2.5%$223/sqft |
Source:  Bright MLS #PAMC2138510 Report a problem Bright MLS #PAMC2138510 Report a problem | ||
| 8/11/2025 | Pending sale | $600,000$217/sqft |
Source: Bright MLS #PAMC2138510 Report a problem | ||
| 6/8/2025 | Listed for sale | $600,000$217/sqft |
Source: Bright MLS #PAMC2138510 Report a problem | ||
| 6/3/2025 | Pending sale | $600,000$217/sqft |
Source: Bright MLS #PAMC2138510 Report a problem | ||
| 5/30/2025 | Price change | $600,000-4%$217/sqft |
Source: Bright MLS #PAMC2138510 Report a problem | ||
| 5/16/2025 | Listed for sale | $625,000+21.4%$226/sqft |
Source: Bright MLS #PAMC2138510 Report a problem | ||
| 9/14/2022 | Sold | $515,000-6%$187/sqft |
Source: Bright MLS #PAMC2038344 Report a problem | ||
| 8/22/2022 | Pending sale | $548,000$199/sqft |
Source: Bright MLS #PAMC2038344 Report a problem | ||
| 7/12/2022 | Contingent | $548,000$199/sqft |
Source: Bright MLS #PAMC2038344 Report a problem | ||
| 6/2/2022 | Price change | $548,000-4.7%$199/sqft |
Source: Bright MLS #PAMC2038344 Report a problem | ||
| 5/18/2022 | Price change | $575,000-3.9%$208/sqft |
Source: Bright MLS #PAMC2038344 Report a problem | ||
| 5/12/2022 | Listed for sale | $598,500$217/sqft |
Source: Bright MLS #PAMC2038344 Report a problem | ||
Public tax history
| Year | Property taxes | Tax assessment |
|---|---|---|
| 2025 | $6,756 +6.4% | $172,850 |
| 2024 | $6,352 | $172,850 |
| 2023 | $6,352 +7% | $172,850 |
| 2022 | $5,936 +6.4% | $172,850 |
| 2021 | $5,581 +2.7% | $172,850 |
| 2020 | $5,434 +1.9% | $172,850 |
| 2019 | $5,332 +2.8% | $172,850 |
| 2018 | $5,187 +3% | $172,850 |
| 2017 | $5,037 +2% | $172,850 |
| 2016 | $4,939 +2.7% | $172,850 |
| 2015 | $4,810 +1.7% | $172,850 |
| 2014 | $4,728 +1.4% | $172,850 |
| 2013 | $4,662 +1.4% | $172,850 |
| 2012 | $4,598 +1.7% | $172,850 |
| 2011 | $4,519 +2.4% | $172,850 |
| 2010 | $4,413 +3.3% | $172,850 |
| 2009 | $4,274 +3.6% | $172,850 |
| 2008 | $4,125 +2.2% | -- |
| 2007 | $4,038 +2.9% | -- |
| 2006 | $3,923 +2.5% | -- |
| 2005 | $3,828 +3.6% | -- |
| 2004 | $3,695 0% | -- |
| 2003 | $3,696 -0.4% | -- |
| 2002 | $3,710 +9.1% | -- |
| 2000 | $3,401 +1.9% | -- |
| 1999 | $3,337 | -- |
Find assessor info on the county website
Neighborhood: 19454
Nearby homes
- $674,4004 bd3 ba2.2k sqft105 Hemlock Dr, North Wales, PA 19454Off Market
- $590,7003 bd2 ba2.1k sqft101 Hemlock Dr, North Wales, PA 19454Off Market
- $577,0004 bd3 ba2.1k sqft117 Azalea Pl, North Wales, PA 19454Off Market
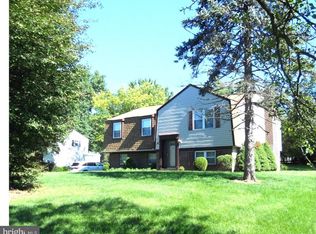
- $676,1005 bd3 ba2.4k sqft119 Azalea Pl, North Wales, PA 19454Off Market

- $595,6003 bd2 ba2.1k sqft115 Azalea Pl, North Wales, PA 19454Off Market
- $650,0004 bd3 ba2.4k sqft107 Hemlock Dr, North Wales, PA 19454Sold
- $523,4003 bd1 ba2k sqft119 Hemlock Dr, North Wales, PA 19454Off Market
- $672,7004 bd2 ba2.4k sqft117 Hemlock Dr, North Wales, PA 19454Off Market
Nearby schools
GreatSchools rating
- 8/10Knapp Elementary SchoolGrades: K-6Distance: 0.8 mi
- 6/10Penndale Middle SchoolGrades: 7-9Distance: 1.6 mi
- 9/10North Penn Senior High SchoolGrades: 10-12Distance: 3.6 mi
Schools provided by the listing agent
- Elementary: Knapp
- Middle: Penndale
- High: North Penn
- District: North Penn
Source: Bright MLS. This data may not be complete. We recommend contacting the local school district to confirm school assignments for this home.
Get a cash offer in 3 minutes
Find out how much your home could sell for in as little as 3 minutes with a no-obligation cash offer.
Estimated market value
$633,200
Get a cash offer in 3 minutes
Find out how much your home could sell for in as little as 3 minutes with a no-obligation cash offer.
Estimated market value
$633,200
- Pennsylvania
- Montgomery County
- North Wales
- 19454
- 103 Hemlock Dr
Nearby cities
Nearby zip codes
Other North Wales Topics
