Skip main navigation
For sale
  • Price cut: $100K (7/5)
    $530,000

    103 Heritage Pl, Glen Rose, TX 76043

    3beds
    2,272sqft
    : 
    $3,512/mo
    Get pre-qualified
    Single Family Residence
    Built in 2005
    0.5 Acres Lot
    $518,300 Zestimate®
    $233/sqft
    $-- HOA

    What's special

    Fully fencedMultiple gardensTwo dining areasBamboo and slate floorsCul-de-sac locationFlower beds
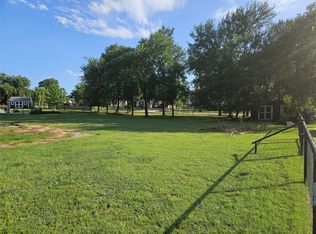
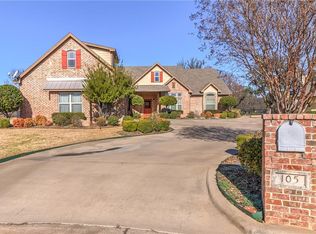
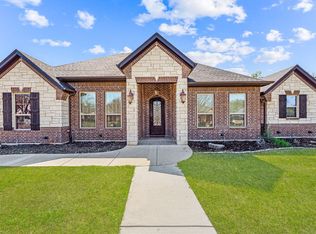
    One of Glen Rose's most unique opportunities in a very highly coveted neighborhood. The property has a cul-de-sac location that backs to Heritage Park -Captain Stephen L. Gibson Memorial Park and has back gate access to the park, the Paluxy River riverwalk and Big Rocks Park. It is also less than a quarter mile from historic downtown Glen Rose which offers dinging, entertainment, shopping, etc. The property can be purchased with 102 Heritage Place (vacant lot). Each lot is approximately one-half acre each offering the unique opportunity to enjoy a 1.01 acre site in town that is fully fenced offering owners unlimited potential for use or privacy. There are multiple gardens, flower beds, patios, etc. The interior offers a floor to ceiling stone fireplace; bamboo and slate floors (no carpet); two dining areas, a study; oversized 2.5 car garage and much more. This attractive and well maintained (one owner) is sure not to disappoint! Seller is a licensed real estate broker in the state of Texas.
    33 days
    |
    533
    |
    19
    |

    Zillow last checked:

    Listing updated:

    Listed by:

    Jeff Albro 0339126 817-919-6792,

    Albro & Associates 817-561-0011

    Source: NTREIS,MLS#: 21305538

      Facts & features

      Interior

      Bedrooms & bathrooms
      • Bedrooms: 3
      • Bathrooms: 3
      • Full bathrooms: 2
      • 1/2 bathrooms: 1
      Primary bedroom
      • Features: Ceiling Fan(s)
      • Level: First
      • Dimensions: 16 x 16
      Living room
      • Features: Ceiling Fan(s), Fireplace
      • Level: First
      • Dimensions: 20 x 20
      Heating
      • Central, Electric, Fireplace(s)
      Cooling
      • Central Air, Ceiling Fan(s), Electric
      Appliances
      • Included: Double Oven, Dishwasher, Electric Cooktop, Electric Oven, Electric Range, Electric Water Heater, Disposal, Microwave, Vented Exhaust Fan
      • Laundry: Laundry in Utility Room
      Features
      • Built-in Features
      • Flooring: Bamboo, Slate
      • Has basement: No
      • Number of fireplaces: 1
      • Fireplace features: Family Room, Stone
      Interior area
      • Total interior livable area: 2,272 sqft
      Video & virtual tour

      Property

      Parking
      • Total spaces: 2
      • Parking features: Concrete, Golf Cart Garage, Oversized, Garage Faces Side
      • Attached garage spaces: 2
      Features
      • Levels: One
      • Stories: 1
      • Patio & porch: Covered
      • Pool features: Fenced, None
      • Fencing: Metal,Pipe
      • Has view: Yes
      • View description: Park/Greenbelt
      Lot
      • Size: 0.5 Acres
      • Features: Acreage, Back Yard, Lawn, Many Trees, Subdivision, Sprinkler System
      • Residential vegetation: Partially Wooded
      Details
      • Additional structures: Storage
      • Parcel number: 15915

      Construction

      Type & style
      • Home type: SingleFamily
      • Architectural style: Traditional,Detached
      • Property subtype: Single Family Residence
      Materials
      • Brick, Stone Veneer
      • Foundation: Slab
      • Roof: Composition
      Condition
      • Year built: 2005

      Utilities & green energy

      • Sewer: Public Sewer
      • Water: Public
      • Utilities for property: Sewer Available, Water Available

      Community & HOA

      Community
      • Features: Curbs
      • Subdivision: Heritage Estates
      HOA
      • Has HOA: No
      Location
      • Region: Glen Rose

      Financial & listing details

      • Price per square foot: $233/sqft
      • Tax assessed value: $475,100
      • Annual tax amount: $6,977
      • Date on market: 7/4/2026
      • Cumulative days on market: 34 days
      • Listing terms: Cash,Conventional,FHA,Federal Land Bank,USDA Loan,VA Loan

        Estimated market value

        $518,300

        $492,000 - $544,000

        $2,489/mo

        Price history

        DateEventPrice
        7/5/2026Price change$530,000-15.9%$233/sqft
        Source: NTREIS #21305538 Report a problem
        7/4/2026Listed for sale$630,000$277/sqft
        Source: NTREIS #21305538 Report a problem

        Public tax history

        YearProperty taxesTax assessment
        2025$3,300 -19.9%$475,100
        2024$4,118 +3.3%$475,100 +3.2%
        2023$3,986 -7.3%$460,520
        2022$4,300 -9.1%$460,520 +50.6%
        2021$4,732 +4.7%$305,770 +13.5%
        2020$4,519 $269,370 +5.7%
        2019-- $254,810
        2018-- $254,810 +4.6%
        2017-- $243,570
        2016-- $243,570
        2015-- $243,570
        2014-- $243,570 -0.7%
        2012-- $245,210
        2011-- $245,210
        2010-- $245,210 +0%
        2009-- $245,144 +11.4%
        2008-- $219,981
        2007-- $219,981
        Find assessor info on the county website

        Monthly payment

        Est. payment

        Payment breakdown

        Explore the cost of this home by adjusting the details. Changes won't be saved.
        All calculations are estimates and provided by Zillow, Inc. for informational purposes only. Actual amounts may vary.
        HOA fees may include property taxes on listings classified as Co-Ops. Contact the listing agent and/or owner for fee details.
        Mortgage interest rates are dependent on a number of factors, including credit score, down payment, and repayment length. Interest rate data provided by Zillow Group Marketplace, Inc. as of 1/1/1970 from various mortgage lenders with which we have lead or other similar arrangements; the Estimated Payment is an average of those rates.
        See how much you could borrow to make a competitive offer.

        Climate risks

        Neighborhood: 76043

        Getting around

        43 / 100
        Car-Dependent
        37 / 100
        Somewhat Bikeable

        Nearby schools

        GreatSchools rating
        Schools provided by the listing agent
        • Elementary: Glen Rose
        • Middle: Glen Rose
        • High: Glen Rose
        • District: Glen Rose ISD

        Source: NTREIS. This data may not be complete. We recommend contacting the local school district to confirm school assignments for this home.

        A local agent can set up tours, give advice and negotiate with sellers.

        A local lender can help you make sure your offer is ready when you are.

        Browse local experts

        Similar homes