Welcome to this impressive four-bedroom colonial tucked away in a peaceful suburban neighborhood. Featuring two and a half baths, this spacious home offers a separate dining room, a formal living room, and an inviting family room that opens directly to the kitchen—perfect for everyday living and entertaining. If you love summertime gatherings, you’ll appreciate the seamless indoor-outdoor flow. The kitchen opens to a cozy enclosed screened porch, which connects to a large, updated deck just off the family room—ideal for cookouts and relaxing evenings. The lower level expands your living space even further with a generous family room and a tucked-away office—perfect for working from home or enjoying quiet time. Recent updates include replacement window panes, several new exterior doors, and updated lighting and ceiling fans in most rooms. The expansive, level yard is fully enclosed—partially fenced with new vinyl fencing—providing a safe and spacious area . A large, oversized two-car garage adds extra convenience and storage. Located just minutes from Interstate 83, this home offers an easy commute for Maryland travelers and quick access to all points north throughout York County. A perfect blend of comfort, modern updates, and classic style—this home truly has it all.
Sold for $425,000
$425,000
103 Hershey Cir, Stewartstown, PA 17363
4beds
3,064sqft
Single Family Residence
Built in 1993
0.52 Acres Lot
$437,400 Zestimate®
$139/sqft
$2,500 Estimated rent
Home value
$437,400
$411,000 - $464,000
$2,500/mo
Zestimate® history
Owner options
List your home for rent
$2,500/mo
Rent Zestimate®
Find your next renter with Zillow Rental Manager. Plus, with online applications, you can quickly screen prospective tenants – for free.
$2,500/mo
Rent Zestimate®
Refinance and save
$2,843/mo
Est. payment
Refinancing to a lower rate could help reduce your monthly payments and save thousands over the life of the loan.
$2,843/mo
Est. payment
Explore your selling options
Work with a Zillow partner agent
Leverage their expertise and Zillow's premium Showcase listings to get your home seen by more buyers.
Get startedList with your own agent
Get your home in front of millions of buyers by listing it on Zillow.
Learn how to do itSell it yourself
Take full control of how buyers see your home on Zillow by listing For Sale by Owner (FSBO).
List your homeWhat's special
Large updated deckExpansive level yardInviting family roomSeamless indoor-outdoor flowImpressive four-bedroom colonialTucked-away officeGenerous family room
Zillow last checked:
Listing updated:
Listed by:
Melissa Ruffing 717-205-6924,
RE/MAX Components,
Listing Team: Melissa Ruffing Realty Group, Co-Listing Team: Melissa Ruffing Realty Group,Co-Listing Agent: Thomas Quade Ruffing 443-752-3917,
RE/MAX Components
Bought with:
Scott Lawrence, RSR005748
EXP Realty, LLC
Source: Bright MLS,MLS#: PAYK2092932
Facts & features
Interior
Bedrooms & bathrooms
- Bedrooms: 4
- Bathrooms: 3
- Full bathrooms: 2
- 1/2 bathrooms: 1
- Main level bathrooms: 1
Rooms
- Room types: Living Room, Dining Room, Primary Bedroom, Bedroom 2, Bedroom 3, Kitchen, Family Room, Foyer, Bedroom 1, Laundry, Office, Storage Room, Utility Room, Bathroom 1, Primary Bathroom, Half Bath
Primary bedroom
- Features: Ceiling Fan(s), Flooring - Carpet
- Level: Upper
- Area: 210 Square Feet
- Dimensions: 14 X 15
Bedroom 1
- Features: Ceiling Fan(s), Flooring - Carpet
- Level: Upper
- Area: 187 Square Feet
- Dimensions: 11 X 17
Bedroom 2
- Features: Flooring - Carpet, Ceiling Fan(s)
- Level: Upper
- Area: 130 Square Feet
- Dimensions: 10 X 13
Bedroom 3
- Features: Ceiling Fan(s), Flooring - Carpet
- Level: Upper
- Area: 143 Square Feet
- Dimensions: 11 X 13
Primary bathroom
- Features: Flooring - Tile/Brick, Bathroom - Tub Shower
- Level: Upper
- Area: 50 Square Feet
- Dimensions: 5 X 10
Bathroom 1
- Features: Bathroom - Tub Shower
- Level: Upper
- Area: 48 Square Feet
- Dimensions: 6 X 8
Dining room
- Features: Flooring - Luxury Vinyl Plank, Lighting - Pendants
- Level: Main
- Area: 165 Square Feet
- Dimensions: 11 X 15
Family room
- Features: Ceiling Fan(s), Flooring - Laminate Plank
- Level: Main
- Area: 300 Square Feet
- Dimensions: 15 X 20
Family room
- Features: Built-in Features, Flooring - Concrete
- Level: Lower
- Area: 575 Square Feet
- Dimensions: 23 X 25
Foyer
- Features: Flooring - Luxury Vinyl Plank
- Level: Main
- Area: 110 Square Feet
- Dimensions: 10 X 11
Half bath
- Features: Flooring - Laminate Plank
- Level: Main
- Area: 25 Square Feet
- Dimensions: 5 X 5
Kitchen
- Features: Ceiling Fan(s), Flooring - Laminate Plank, Eat-in Kitchen, Kitchen - Gas Cooking, Countertop(s) - Quartz
- Level: Main
- Area: 208 Square Feet
- Dimensions: 13 X 16
Laundry
- Features: Flooring - Laminate Plank
- Level: Main
- Area: 55 Square Feet
- Dimensions: 5 X 11
Living room
- Features: Flooring - Luxury Vinyl Plank, Flooring - Laminate Plank
- Level: Main
- Area: 221 Square Feet
- Dimensions: 13 X 17
Office
- Features: Built-in Features, Flooring - Concrete
- Level: Lower
- Area: 162 Square Feet
- Dimensions: 9 X 18
Storage room
- Features: Flooring - Concrete
- Level: Lower
- Area: 108 Square Feet
- Dimensions: 9 X 12
Utility room
- Features: Flooring - Concrete
- Level: Lower
- Area: 70 Square Feet
- Dimensions: 7 X 10
Heating
- Central, Forced Air, Natural Gas
Cooling
- Central Air, Electric
Appliances
- Included: Oven/Range - Gas, Dryer, Stainless Steel Appliance(s), Water Heater, Washer, Gas Water Heater
- Laundry: Main Level, Laundry Room
Features
- Bathroom - Tub Shower, Ceiling Fan(s), Crown Molding, Family Room Off Kitchen, Open Floorplan, Formal/Separate Dining Room, Eat-in Kitchen, Kitchen Island, Kitchen - Table Space, Primary Bath(s), Dry Wall
- Flooring: Carpet, Concrete, Engineered Wood, Laminate, Luxury Vinyl, Ceramic Tile
- Doors: Sliding Glass, Storm Door(s)
- Windows: Insulated Windows, Replacement, Screens
- Basement: Full,Heated,Interior Entry,Exterior Entry,Partially Finished,Rear Entrance,Windows
- Number of fireplaces: 1
- Fireplace features: Wood Burning, Screen, Glass Doors, Brick
Interior area
- Total structure area: 3,064
- Total interior livable area: 3,064 sqft
- Finished area above ground: 2,264
- Finished area below ground: 800
Property
Parking
- Total spaces: 6
- Parking features: Storage, Built In, Garage Faces Front, Garage Door Opener, Inside Entrance, Oversized, Asphalt, Attached, Driveway, On Street
- Attached garage spaces: 2
- Uncovered spaces: 4
Accessibility
- Accessibility features: None
Features
- Levels: Two
- Stories: 2
- Patio & porch: Deck, Porch, Roof, Screened
- Exterior features: Lighting
- Pool features: None
- Fencing: Full,Panel,Vinyl,Wire
Lot
- Size: 0.52 Acres
- Features: Front Yard, Level, Rear Yard, Suburban
Details
- Additional structures: Above Grade, Below Grade
- Parcel number: 320000202100000000
- Zoning: RESIDENTIAL
- Special conditions: Standard
Construction
Type & style
- Home type: SingleFamily
- Architectural style: Colonial
- Property subtype: Single Family Residence
Materials
- Vinyl Siding, Block, Stick Built
- Foundation: Block
- Roof: Shingle
Condition
- New construction: No
- Year built: 1993
Utilities & green energy
- Sewer: Public Sewer
- Water: Public
- Utilities for property: Cable
Community & HOA
Community
- Subdivision: None Available
HOA
- Has HOA: No
Location
- Region: Stewartstown
- Municipality: HOPEWELL TWP
Financial & listing details
- Price per square foot: $139/sqft
- Tax assessed value: $215,560
- Annual tax amount: $6,328
- Date on market: 10/31/2025
- Listing agreement: Exclusive Right To Sell
- Listing terms: Cash,Conventional,FHA,USDA Loan,VA Loan
- Inclusions: Washer, Dryer, Refrigerator, Dishwasher, Microwave
- Ownership: Fee Simple
- Road surface type: Black Top
Price history
| Date | Event | Price |
|---|---|---|
| 1/15/2026 | Sold | $425,000+1.2%$139/sqft |
Source:  Bright MLS #PAYK2092932 Report a problem Bright MLS #PAYK2092932 Report a problem | ||
| 12/16/2025 | Pending sale | $419,900$137/sqft |
Source: Bright MLS #PAYK2092932 Report a problem | ||
| 12/5/2025 | Listed for sale | $419,900-2.3%$137/sqft |
Source: Bright MLS #PAYK2092932 Report a problem | ||
| 11/25/2025 | Contingent | $429,900$140/sqft |
Source: Bright MLS #PAYK2092932 Report a problem | ||
| 11/10/2025 | Price change | $429,900-1.2%$140/sqft |
Source: Bright MLS #PAYK2092932 Report a problem | ||
| 10/31/2025 | Listed for sale | $435,000+170.4%$142/sqft |
Source: Bright MLS #PAYK2092932 Report a problem | ||
| 12/15/1998 | Sold | $160,900$53/sqft |
Source: Public Record Report a problem | ||
Public tax history
| Year | Property taxes | Tax assessment |
|---|---|---|
| 2025 | $6,329 | $215,560 |
| 2024 | $6,329 | $215,560 |
| 2023 | $6,329 +3.5% | $215,560 |
| 2022 | $6,113 0% | $215,560 |
| 2021 | $6,113 | $215,560 |
| 2020 | $6,113 +0.4% | $215,560 |
| 2019 | $6,092 | $215,560 |
| 2018 | $6,092 +426.3% | $215,560 |
| 2017 | $1,158 | $215,560 |
| 2016 | -- | $215,560 |
| 2015 | -- | $215,560 |
| 2014 | -- | $215,560 |
| 2013 | -- | $215,560 |
| 2012 | -- | $215,560 |
| 2011 | -- | $215,560 |
| 2010 | -- | $215,560 |
| 2009 | -- | $215,560 |
| 2008 | -- | $215,560 |
| 2007 | -- | $215,560 |
| 2006 | -- | $215,560 +39.4% |
| 2005 | -- | $154,590 |
| 2004 | -- | $154,590 |
| 2003 | -- | $154,590 |
| 2002 | -- | $154,590 |
| 2000 | -- | $154,590 |
| 1999 | -- | $154,590 |
Find assessor info on the county website
Neighborhood: 17363
Nearby homes
- $392,4004 bd2 ba2.2k sqft105 Hershey Cir, Stewartstown, PA 17363Off Market
- $425,5004 bd3 ba3k sqft113 Charles Ave, Stewartstown, PA 17363Off Market
- $494,7004 bd3 ba2.9k sqft107 Hershey Cir, Stewartstown, PA 17363Off Market

- $402,4004 bd2 ba1.9k sqft117 Charles Ave, Stewartstown, PA 17363Off Market
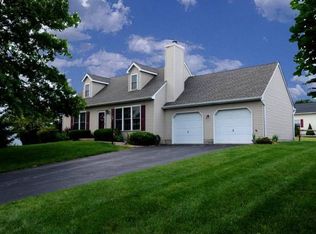
- $542,0004 bd3 ba2.7k sqft111 Charles Ave, Stewartstown, PA 17363Off Market
- $433,5004 bd3 ba2.1k sqft109 Charles Ave, Stewartstown, PA 17363Off Market
- $500,7004 bd2 ba2.7k sqft106 Hershey Cir, Stewartstown, PA 17363Off Market
- $413,7004 bd2 ba2k sqft116 Charles Ave, Stewartstown, PA 17363Off Market
Nearby schools
GreatSchools rating
- 7/10Stewartstown El SchoolGrades: K-4Distance: 0.5 mi
- 5/10South Eastern Ms-EastGrades: 7-8Distance: 7.5 mi
- 8/10Kennard-Dale High SchoolGrades: 9-12Distance: 7.4 mi
Schools provided by the listing agent
- Elementary: Stewartstown
- Middle: South Eastern
- High: Kennard-dale
- District: South Eastern
Source: Bright MLS. This data may not be complete. We recommend contacting the local school district to confirm school assignments for this home.


Get pre-qualified for a loan
At Zillow Home Loans, we can pre-qualify you in as little as 5 minutes with no impact to your credit score.An equal housing lender. NMLS #10287.
Sell for more on Zillow
Get a Zillow Showcase℠ listing at no additional cost and you could sell for .
$437,400
2% more
+$8,748
With Zillow Showcase(estimated)
$446,148
- Pennsylvania
- York County
- Stewartstown
- 17363
- 103 Hershey Cir
Nearby cities
Nearby zip codes
Other Stewartstown Topics
