Skip main navigation
Sold for $590,000
  • $590,000

    103 Hickory Creek Blvd, Brandon, FL 33511

    4beds
    2,530sqft
    Single Family Residence
    Built in 1970
    1.7 Acres Lot
    $435,600 Zestimate®
    $233/sqft
    $3,134 Estimated rent

    Home value

    $435,600

    $401,000 - $475,000

    $3,134/mo

    Zestimate® history
    Loading
    Loading...

    Owner options

    List your home for rent

    $3,134/mo

    Rent Zestimate®

    Find your next renter with Zillow Rental Manager. Plus, with online applications, you can quickly screen prospective tenants – for free.

    Learn more

    $3,134/mo

    Rent Zestimate®

    Refinance and save

    $4,071/mo

    Est. payment

    Refinancing to a lower rate could help reduce your monthly payments and save thousands over the life of the loan.

    See today's rates

    $4,071/mo

    Est. payment

    Explore your selling options

    Work with a Zillow partner agent

    Leverage their expertise and Zillow's premium Showcase listings to get your home seen by more buyers.

    Get started

    List with your own agent

    Get your home in front of millions of buyers by listing it on Zillow.

    Learn how to do it

    Sell it yourself

    Take full control of how buyers see your home on Zillow by listing For Sale by Owner (FSBO).

    List your home

    What's special


    Two horse stallsFour spacious bedroomsSerene spring-fed creekLarge boulevard expanse
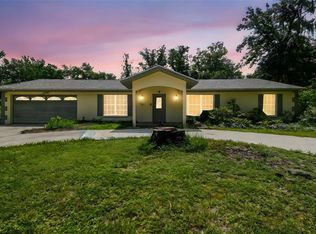
    Welcome to 103 Hickory Creek Boulevard, a distinguished residence nestled in the heart of Brandon, FL. Hickory Creek is a beautiful community, relaxed and quiet, with large near 1 acre lots and views, but still close to everything. There are 66 homesites with executive style properties, each home offering a unique elevation with plenty of space between your neighbors. There is no CDD, low HOA and it is located in a non-flood zone with desirable schools. This elegant home, set on an expansive 1.7-acre lot, offers both the tranquility and space desired for luxurious living. With four spacious bedrooms (2 are en-suites), and three well-appointed bathrooms, this home is designed for comfort and sophistication. The 2019 full AC replacement ensures a pleasant climate year-round, while the underground utilities provide a seamless aesthetic and modern convenience. This house has a large boulevard expanse in front for a large open space. The detached, extra long, 3 car garage allows plenty of room, a nice luxury addition. For equestrian enthusiasts, the property features two horse stalls, situated in an equestrian-friendly community, allowing for a harmonious blend of leisure and lifestyle. The rear of the property is graced by a serene, spring-fed creek, offering a picturesque and peaceful retreat. While the home presents a solid structure with "good bones", it eagerly awaits an investor's vision or a homemaker's touch to elevate Its cosmetic appeal, and truly make it shine. Experience the blend of elegance and smart functionality at this exquisite address. Discover the potential and charm of 103 Hickory Creek Blvd today!

    Zillow last checked:

    Listing updated:

    Listed by:

    Neill Boyd 813-767-2694,

    COMPASS FLORIDA LLC 305-851-2820

    Bought with:

    Claudia Montes, 3109185

    LPT REALTY, LLC

    Source: Stellar MLS,MLS#: TB8384931MLS LogoOriginating MLS: Suncoast Tampa

    Facts & features

    Interior

    Bedrooms & bathrooms
    • Bedrooms: 4
    • Bathrooms: 3
    • Full bathrooms: 3
    Rooms
    • Room types: Dining Room
    Primary bedroom
    • Features: Ceiling Fan(s), En Suite Bathroom, Walk-In Closet(s)
    • Level: First
    • Area: 210 Square Feet
    • Dimensions: 15x14
    Bedroom 2
    • Features: En Suite Bathroom, Built-in Closet
    • Level: First
    • Area: 176 Square Feet
    • Dimensions: 16x11
    Bedroom 3
    • Features: Ceiling Fan(s), Built-in Closet
    • Level: First
    • Area: 165 Square Feet
    • Dimensions: 15x11
    Bedroom 4
    • Features: Ceiling Fan(s), Built-in Closet
    • Level: First
    • Area: 210 Square Feet
    • Dimensions: 15x14
    Primary bathroom
    • Features: Tub With Shower, Walk-In Closet(s)
    • Level: First
    • Area: 81 Square Feet
    • Dimensions: 9x9
    Bathroom 2
    • Features: En Suite Bathroom, Built-in Closet
    • Level: First
    • Area: 70 Square Feet
    • Dimensions: 10x7
    Dining room
    • Level: First
    • Area: 143 Square Feet
    • Dimensions: 13x11
    Family room
    • Features: Built-In Shelving, Ceiling Fan(s)
    • Level: First
    • Area: 336 Square Feet
    • Dimensions: 24x14
    Kitchen
    • Features: Kitchen Island
    • Level: First
    • Area: 198 Square Feet
    • Dimensions: 18x11
    Living room
    • Features: Ceiling Fan(s)
    • Level: First
    • Area: 252 Square Feet
    • Dimensions: 18x14
    Heating
    • Central, Electric
    Cooling
    • Central Air
    Appliances
    • Included: Dishwasher, Dryer, Electric Water Heater, Freezer, Microwave, Range, Refrigerator, Washer
    • Laundry: Laundry Room
    Features
    • Ceiling Fan(s), Thermostat
    • Flooring: Carpet, Ceramic Tile
    • Doors: Sliding Doors
    • Windows: Blinds
    • Has fireplace: Yes
    • Fireplace features: Family Room, Wood Burning
    Interior area
    • Total structure area: 3,756
    • Total interior livable area: 2,530 sqft

    Property

    Parking
    • Total spaces: 3
    • Parking features: Driveway, Garage Door Opener, Garage Faces Side, Golf Cart Garage, Off Street, Split Garage
    • Garage spaces: 3
    • Has uncovered spaces: Yes
    Features
    • Levels: One
    • Stories: 1
    • Patio & porch: Covered, Front Porch, Patio, Porch, Rear Porch, Side Porch
    • Exterior features: Lighting, Sidewalk, Storage
    • Fencing: Wood
    • Has view: Yes
    • View description: Garden, Trees/Woods, Creek/Stream
    • Has water view: Yes
    • Water view: Creek/Stream
    • Waterfront features: Creek, Creek Access
    • Body of water: HICKORY CREEK
    Lot
    • Size: 1.7 Acres
    • Features: Farm
    • Residential vegetation: Mature Landscaping, Oak Trees, Trees/Landscaped
    Details
    • Additional structures: Barn(s), Storage
    • Parcel number: U1430202QM00000200002.0
    • Zoning: ASC-1
    • Special conditions: None
    • Horse amenities: Stable(s)

    Construction

    Type & style
    • Home type: SingleFamily
    • Property subtype: Single Family Residence
    Materials
    • Block, Stucco
    • Foundation: Block, Slab
    • Roof: Shingle
    Condition
    • New construction: No
    • Year built: 1970

    Utilities & green energy

    • Sewer: Septic Tank
    • Water: Public
    • Utilities for property: BB/HS Internet Available, Cable Available, Electricity Connected, Public

    Community & HOA

    Community
    • Pet fee: $0 monthly
    • Subdivision: HICKORY CREEK
    HOA
    • Has HOA: Yes
    • HOA fee: $50 monthly
    • HOA name: HOA Creek POA
    Location
    • Region: Brandon

    Financial & listing details

    • Price per square foot: $233/sqft
    • Tax assessed value: $461,781
    • Annual tax amount: $3,314
    • Date on market: 5/12/2025
    • Cumulative days on market: 7 days
    • Listing terms: Cash
    • Ownership: Fee Simple
    • Total actual rent: 0
    • Electric utility on property: Yes
    • Road surface type: Paved

    Price history

    DateEventPrice
    7/8/2025Listing removed$2,750$1/sqft
    Source: Stellar MLS #O6324271 Report a problem
    7/3/2025Listed for rent$2,750$1/sqft
    Source: Stellar MLS #O6324271 Report a problem
    6/27/2025Sold$590,000+31.1%$233/sqft
    Source: Stellar MLS #TB8384931 Report a problem
    5/21/2025Pending sale$450,000$178/sqft
    Source: Stellar MLS #TB8384931 Report a problem
    5/16/2025Listed for sale$450,000$178/sqft
    Source: Stellar MLS #TB8384931 Report a problem
    5/16/2025Pending sale$450,000$178/sqft
    Source: Stellar MLS #TB8384931 Report a problem
    5/12/2025Listed for sale$450,000$178/sqft
    Source: Stellar MLS #TB8384931 Report a problem

    Public tax history

    YearProperty taxesTax assessment
    2025$9,071 +173.7%$461,781 +123.4%
    2024$3,315 +1%$206,688 +3%
    2023$3,281 +5.3%$200,668 +3%
    2022$3,116 +1.4%$194,823 +3%
    2021$3,073 +2.8%$189,149 +1.4%
    2020$2,989 +3.6%$186,537 +2.3%
    2019$2,886 $182,343 +1.9%
    2018$2,886 +3.3%$178,943 -27.7%
    2017$2,793 +1.6%$247,406 +44.1%
    2016$2,750 +1%$171,657 +0.7%
    2015$2,722 -0.2%$170,464 +0.8%
    2014$2,726 $169,111 +1.5%
    2013$2,726 +0.3%$166,612 +1.7%
    2012$2,717 +3.5%$163,827 +3%
    2011$2,626 +2.8%$159,055 +1.5%
    2010$2,554 +3.1%$156,704 +2.7%
    2009$2,477 +0.2%$152,584 +0.1%
    2008$2,473 -6.7%$152,432 +3%
    2007$2,650 -5.7%$147,992 +2.5%
    2006$2,810 +0.2%$144,382 +3%
    2005$2,804 $140,177 +3%
    2004-- $136,094 +1.9%
    2003-- $133,556 +2.4%
    2002-- $130,426 +1.6%
    2001-- $128,372 -15%
    2000$2,569 $151,095
    Find assessor info on the county website

    Neighborhood: 33511

    Nearby schools

    GreatSchools rating
    Get a cash offer in 3 minutes
    Find out how much your home could sell for in as little as 3 minutes with a no-obligation cash offer.
    Estimated market value
    $435,600
    Get a cash offer in 3 minutes
    Find out how much your home could sell for in as little as 3 minutes with a no-obligation cash offer.
    Estimated market value
    $435,600