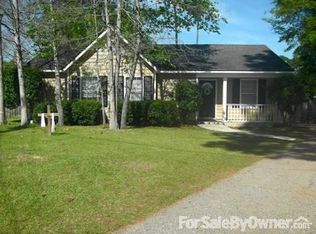
Come See this Adorable 2 Story Creole Style Home located in Plantation Hills Subdivision. Home sits on a quiet cul-de-sac and offers a welcoming large fenced backyard, great for entertaining! Features include spacious kitchen with breakfast bar, living room has wood burning fireplace, primary bedroom/bath is conveniently located downstairs with 2 bedrooms/1 bath upstairs and carport with storage & plenty of attic space! Enjoy sitting on your front covered porch or relaxing on your back patio, this home will bring the joy of Southern Living! Power is with Riviera, Water is Loxley, Sewer/Trash Pick-Up is Baldwin County Solid Waste and Termite Bond through Arrow Exterminators. Plantation Hills Subdivision has NO HOA & conveniently located right off of Highway 90, minutes from Malbis & I-10 and a short drive to the beach, making it an ideal location! Don't let this opportunity slip by, Call your Favorite Real Estate Agent today and schedule your private showing! Information supplied is deemed reliable, but not guaranteed. Buyer/Buyer's Agent to verify all pertinent information. Home is being Sold AS-IS. Buyer to verify all information during due diligence.
Closed
Zillow last checked:
Listing updated:
Bought with:
Beth Greika, 136707
Carrie Fitts Real Estate Fairhope
Source: Baldwin Realtors,MLS#: 379915
Price history
| Date | Event | Price |
|---|---|---|
| 7/10/2025 | Sold | $245,000$160/sqft |
Source:  Baldwin Realtors #379915 Report a problem Baldwin Realtors #379915 Report a problem | ||
| 5/29/2025 | Listed for sale | $245,000+49.4%$160/sqft |
Source: Baldwin Realtors #379915 Report a problem | ||
| 6/28/2019 | Sold | $164,000-3.5%$107/sqft |
Source: Baldwin Realtors #282476 Report a problem | ||
| 6/27/2019 | Listed for sale | $169,900$111/sqft |
Source: Re/Max By The Bay Fairhope #625482 Report a problem | ||
| 6/10/2019 | Pending sale | $169,900$111/sqft |
Source: Re/Max By The Bay Fairhope #625482 Report a problem | ||
| 6/10/2019 | Listed for sale | $169,900$111/sqft |
Source: Re/Max By The Bay Fairhope #625482 Report a problem | ||
| 4/16/2019 | Listing removed | $169,900$111/sqft |
Source: RE/MAX By the Bay - Fairhope #282476 Report a problem | ||
| 4/12/2019 | Listed for sale | $169,900+13.3%$111/sqft |
Source: Re/Max By The Bay Fairhope #625482 Report a problem | ||
| 8/18/2015 | Sold | $149,900-5.1%$98/sqft |
Source: Public Record Report a problem | ||
| 7/16/2015 | Price change | $157,900-4.8%$103/sqft |
Source: Owner Report a problem | ||
| 7/13/2015 | Price change | $165,900+10.7%$108/sqft |
Source: Owner Report a problem | ||
| 6/11/2015 | Price change | $149,900-3.2%$98/sqft |
Source: RE/MAX By The Bay #226402 Report a problem | ||
| 5/23/2015 | Listed for sale | $154,900+29.1%$101/sqft |
Source: RE/MAX By The Bay - Daphne #226402 Report a problem | ||
| 6/27/2011 | Sold | $120,000-3.9%$78/sqft |
Source: Public Record Report a problem | ||
| 3/28/2011 | Listed for sale | $124,900-10.1%$81/sqft |
Source: Bellator Real Estate & Dev. Fairhope #173284 Report a problem | ||
| 10/1/2010 | Listing removed | $139,000$91/sqft |
Source: Systems Engineering, Inc. #164961 Report a problem | ||
| 6/6/2010 | Listed for sale | $139,000-6.7%$91/sqft |
Source: Systems Engineering, Inc. #164961 Report a problem | ||
| 11/8/2009 | Listing removed | $149,000$97/sqft |
Source: Systems Engineering, Inc. #148091 Report a problem | ||
| 7/20/2009 | Price change | $149,000-6.8%$97/sqft |
Source: Keith Cook #148091 Report a problem | ||
| 3/28/2009 | Price change | $159,900-5.9%$104/sqft |
Source: Keith Cook #148091 Report a problem | ||
| 2/20/2009 | Listed for sale | $169,900$111/sqft |
Source: Systems Engineering, Inc. #137599 Report a problem | ||

Get a cash offer in 3 minutes
Find out how much your home could sell for in as little as 3 minutes with a no-obligation cash offer.
Estimated market value
$251,000
