This is a charming updated ranch home nestled on a quiet, tree-lined street in the Barrington school district. This delightful home offers the perfect blend of comfort, functionality and modern updates. Step inside to discover a bright and spacious living room with large windows that fill the space with natural light. There is new carpet and fresh paint throughout. Generously sized bedrooms provide plenty of space to relax, while the 2 full bathrooms boast modern fixtures and finishes. Outside, enjoy a large fenced backyard good for kids and pets. The new driveway leads to the 2 car garage. This move-in ready home is minutes from shopping and dining. Did we mention it is in the Barrington school district?
Closed
$315,000
103 Hickory Dr, Carpentersville, IL 60110
3beds
1,404sqft
Single Family Residence
Built in 1956
0.26 Acres Lot
$358,000 Zestimate®
$224/sqft
$2,617 Estimated rent
Home value
$358,000
$340,000 - $376,000
$2,617/mo
Zestimate® history
Owner options
List your home for rent
$2,617/mo
Rent Zestimate®
Find your next renter with Zillow Rental Manager. Plus, with online applications, you can quickly screen prospective tenants – for free.
$2,617/mo
Rent Zestimate®
Refinance and save
$2,283/mo
Est. payment
Refinancing to a lower rate could help reduce your monthly payments and save thousands over the life of the loan.
$2,283/mo
Est. payment
Explore your selling options
Work with a Zillow partner agent
Leverage their expertise and Zillow's premium Showcase listings to get your home seen by more buyers.
Get startedList with your own agent
Get your home in front of millions of buyers by listing it on Zillow.
Learn how to do itSell it yourself
Take full control of how buyers see your home on Zillow by listing For Sale by Owner (FSBO).
List your homeWhat's special
Modern fixtures and finishesUpdated ranch homeQuiet tree-lined streetGenerously sized bedroomsLarge fenced backyardLarge windowsNew driveway
Zillow last checked:
Listing updated:
Listed by:
Rick Bellairs, CRS,GRI clientcare@starckre.com,
Berkshire Hathaway HomeServices Starck Real Estate,
Tessa Jania 815-260-7618,
Berkshire Hathaway HomeServices Starck Real Estate
Bought with:
Carlos Segura
Baird & Warner
Source: MRED as distributed by MLS GRID,MLS#: 12488259
Facts & features
Interior
Bedrooms & bathrooms
- Bedrooms: 3
- Bathrooms: 2
- Full bathrooms: 2
Rooms
- Room types: No additional rooms
Primary bedroom
- Features: Flooring (Carpet)
- Level: Main
- Area: 130 Square Feet
- Dimensions: 10X13
Bedroom 2
- Features: Flooring (Carpet)
- Level: Main
- Area: 120 Square Feet
- Dimensions: 10X12
Bedroom 3
- Features: Flooring (Carpet)
- Level: Main
- Area: 108 Square Feet
- Dimensions: 9X12
Dining room
- Features: Flooring (Carpet)
- Level: Main
- Area: 72 Square Feet
- Dimensions: 8X9
Family room
- Features: Flooring (Carpet)
- Level: Main
- Area: 210 Square Feet
- Dimensions: 21X10
Kitchen
- Features: Kitchen (Pantry-Closet), Flooring (Ceramic Tile)
- Level: Main
- Area: 128 Square Feet
- Dimensions: 16X8
Laundry
- Level: Main
- Area: 24 Square Feet
- Dimensions: 8X3
Living room
- Features: Flooring (Carpet)
- Level: Main
- Area: 266 Square Feet
- Dimensions: 19X14
Heating
- Natural Gas, Forced Air
Cooling
- None
Appliances
- Included: Range, Refrigerator
- Laundry: Main Level, Gas Dryer Hookup, In Kitchen
Features
- 1st Floor Bedroom, 1st Floor Full Bath
- Basement: Crawl Space
Interior area
- Total structure area: 0
- Total interior livable area: 1,404 sqft
Property
Parking
- Total spaces: 2
- Parking features: Asphalt, Yes, Garage Owned, Detached, Garage
- Garage spaces: 2
Accessibility
- Accessibility features: No Disability Access
Features
- Stories: 1
- Fencing: Fenced
Lot
- Size: 0.26 Acres
- Dimensions: 60X144X90X181
Details
- Parcel number: 0312305023
- Special conditions: None
- Other equipment: Ceiling Fan(s)
Construction
Type & style
- Home type: SingleFamily
- Architectural style: Ranch
- Property subtype: Single Family Residence
Materials
- Frame
- Foundation: Concrete Perimeter
- Roof: Asphalt
Condition
- New construction: No
- Year built: 1956
- Major remodel year: 2025
Utilities & green energy
- Electric: Circuit Breakers
- Sewer: Public Sewer
- Water: Public
Community & HOA
Community
- Security: Carbon Monoxide Detector(s)
HOA
- Services included: None
Location
- Region: Carpentersville
Financial & listing details
- Price per square foot: $224/sqft
- Tax assessed value: $236,958
- Annual tax amount: $6,104
- Date on market: 10/16/2025
- Listing terms: Conventional
- Ownership: Fee Simple
Price history
| Date | Event | Price |
|---|---|---|
| 12/9/2025 | Sold | $315,000-3%$224/sqft |
Source:  MRED as distributed by MLS GRID #12488259 Report a problem MRED as distributed by MLS GRID #12488259 Report a problem | ||
| 11/7/2025 | Contingent | $324,900$231/sqft |
Source: MRED as distributed by MLS GRID #12488259 Report a problem | ||
| 10/16/2025 | Listed for sale | $324,900$231/sqft |
Source: MRED as distributed by MLS GRID #12488259 Report a problem | ||
Public tax history
| Year | Property taxes | Tax assessment |
|---|---|---|
| 2024 | $6,104 +3.9% | $78,986 +11.1% |
| 2023 | $5,874 +14% | $71,069 +18.5% |
| 2022 | $5,153 +3.6% | $59,995 +5.9% |
| 2021 | $4,975 +4.7% | $56,647 +2.3% |
| 2020 | $4,752 +5.5% | $55,373 +5.3% |
| 2019 | $4,506 +11.9% | $52,566 +16.8% |
| 2018 | $4,028 +6.9% | $45,008 +6.9% |
| 2017 | $3,766 +10.8% | $42,103 +16.5% |
| 2016 | $3,398 | $36,144 +23.5% |
| 2015 | -- | $29,267 +11.4% |
| 2014 | -- | $26,268 -3% |
| 2013 | -- | $27,072 -2.6% |
| 2012 | -- | $27,787 -9.8% |
| 2011 | -- | $30,823 -34.8% |
| 2010 | -- | $47,241 -7.4% |
| 2009 | -- | $51,011 -1% |
| 2008 | -- | $51,526 +4.3% |
| 2007 | -- | $49,425 +1.6% |
| 2006 | -- | $48,623 +2.3% |
| 2005 | -- | $47,516 +2% |
| 2004 | -- | $46,593 +8.1% |
| 2003 | -- | $43,086 +9.6% |
| 2002 | -- | $39,310 +7.6% |
| 2001 | -- | $36,543 +5% |
| 2000 | -- | $34,802 |
Find assessor info on the county website
Neighborhood: 60110
Nearby homes
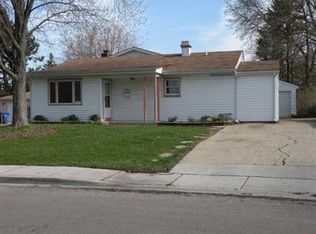
- $326,5004 bd2 ba1.5k sqft105 Hickory Dr, Carpentersville, IL 60110Off Market
- $265,2003 bd-- ba1.2k sqft97 Hickory Ct, Carpentersville, IL 60110Off Market
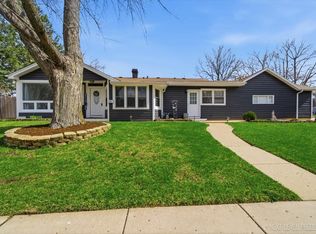
- $355,0005 bd2 ba1.5k sqft101 Hickory Dr, Carpentersville, IL 60110Sold
- $255,7003 bd-- ba960 sqft15 Fir St, Carpentersville, IL 60110Off Market
- $312,5003 bd2 ba1.2k sqft17 Fir St, Carpentersville, IL 60110Off Market
- $310,6003 bd-- ba1.7k sqft107 Hickory Dr, Carpentersville, IL 60110Off Market
- $277,9003 bd-- ba1k sqft13 Fir St, Carpentersville, IL 60110Off Market
- $266,3004 bd-- ba920 sqft95 Hickory Ct, Carpentersville, IL 60110Off Market
Nearby schools
GreatSchools rating
- 5/10Sunny Hill Elementary SchoolGrades: K-5Distance: 0.3 mi
- 7/10Barrington Middle School StationGrades: 6-8Distance: 7.1 mi
- 10/10Barrington High SchoolGrades: 9-12Distance: 5.8 mi
Schools provided by the listing agent
- Elementary: Sunny Hill Elementary School
- Middle: Barrington Middle School-Station
- High: Barrington High School
- District: 220
Source: MRED as distributed by MLS GRID. This data may not be complete. We recommend contacting the local school district to confirm school assignments for this home.
Get a cash offer in 3 minutes
Find out how much your home could sell for in as little as 3 minutes with a no-obligation cash offer.
Estimated market value
$358,000
Get a cash offer in 3 minutes
Find out how much your home could sell for in as little as 3 minutes with a no-obligation cash offer.
Estimated market value
$358,000
- Illinois
- Kane County
- Carpentersville
- 60110
- 103 Hickory Dr
Nearby cities
Nearby zip codes
Other Carpentersville Topics
