Completely renovated contemporary split-level home situated on a private lot in the desirable Town of Athens. Designed for comfortable everyday living and entertaining, the home features an open kitchen and dining area and a spacious living room that opens onto an expansive Trex deck overlooking the peaceful level backyard. The stylish kitchen, offers stainless steel appliances, gorgeous tile flooring and custom cabinetry, while luxury vinyl plank flooring extends throughout the living room and entrance area. Two bedrooms are located on the main level, along with a shared full bath featuring a spa-inspired walk-in shower, pebble-stone flooring and modern finishes. Upstairs, the private primary suite includes a walk-in closet and an elegant bath with a freestanding soaking tub. There is also an additional room with walk-in closet and loft. Ideal as as a full-time residence or weekend getaway, the home offers a tranquil setting surrounded by nature, with convenient access to the historic villages of Athens, Catskill, as well as Hudson. Enjoy Hudson River recreation, hiking, restaurants, shops and year-round attractions throughout the area.
For sale
Price cut: $28K (9/1)
$499,000
103 High Hill Road, Catskill, NY 12015
3beds
1,728sqft
Single Family Residence, Residential
Built in 1936
0.77 Acres Lot
$-- Zestimate®
$289/sqft
$-- HOA
What's special
Modern finishesPeaceful level backyardExpansive trex deckWalk-in closetStainless steel appliancesPebble-stone flooringLuxury vinyl plank flooring
- 73 days
- 45
- 5
Zillow last checked:
Listing updated:
Listed by:
BHHS Hudson Valley Properties 845-896-9000,
Tina Townsend 914-456-4097
Source: OneKey® MLS as distributed by MLS GRID,MLS#: 1025923
Facts & features
Interior
Bedrooms & bathrooms
- Bedrooms: 3
- Bathrooms: 2
- Full bathrooms: 2
Heating
- Forced Air, Propane
Cooling
- Wall/Window Unit(s)
Appliances
- Included: Dishwasher, Range, Refrigerator, Stainless Steel Appliance(s)
- Laundry: Laundry Room
Features
- First Floor Bedroom, First Floor Full Bath, Open Floorplan, Open Kitchen, Primary Bathroom, Soaking Tub, Walk-In Closet(s)
- Flooring: Ceramic Tile, Vinyl
- Basement: Crawl Space
- Attic: Scuttle
- Has fireplace: No
Interior area
- Total structure area: 1,728
- Total interior livable area: 1,728 sqft
Property
Parking
- Parking features: Driveway
- Has uncovered spaces: Yes
Features
- Levels: Two
- Patio & porch: Deck
- Has private pool: Yes
- Has view: Yes
- View description: Trees/Woods
Lot
- Size: 0.77 Acres
- Features: Back Yard, Front Yard, Level, Private
- Residential vegetation: Partially Wooded
Details
- Additional structures: Shed(s)
- Parcel number: 19228910300000020100000000
- Special conditions: None
Construction
Type & style
- Home type: SingleFamily
- Architectural style: Contemporary
- Property subtype: Single Family Residence, Residential
Materials
- Frame
- Foundation: Concrete Perimeter
Condition
- Actual,Updated/Remodeled
- Year built: 1936
Utilities & green energy
- Sewer: Septic Tank
- Water: Well
- Utilities for property: Propane
Community & HOA
HOA
- Has HOA: No
Location
- Region: Catskill
Financial & listing details
- Price per square foot: $289/sqft
- Tax assessed value: $158,000
- Annual tax amount: $2,977
- Date on market: 7/21/2026
- Cumulative days on market: 68 days
- Listing agreement: Exclusive Right To Sell
Estimated market value
Not available
Estimated sales range
Not available
Not available
Price history
| Date | Event | Price |
|---|---|---|
| 9/1/2026 | Price change | $499,000-5.3%$289/sqft |
Source:  OneKey® MLS as distributed by MLS GRID #1025923 Report a problem OneKey® MLS as distributed by MLS GRID #1025923 Report a problem | ||
| 8/20/2026 | Price change | $527,000-4%$305/sqft |
Source: OneKey® MLS as distributed by MLS GRID #1025923 Report a problem | ||
| 7/21/2026 | Listed for sale | $549,000+232.7%$318/sqft |
Source: OneKey® MLS as distributed by MLS GRID #1025923 Report a problem | ||
| 11/16/2023 | Sold | $165,000+3.8%$95/sqft |
Source:  HVCRMLS #150163 Report a problem HVCRMLS #150163 Report a problem | ||
| 10/12/2023 | Pending sale | $159,000$92/sqft |
Source:  Columbia Greene Northern Dutchess MLS #150163 Report a problem Columbia Greene Northern Dutchess MLS #150163 Report a problem | ||
| 10/1/2023 | Listed for sale | $159,000$92/sqft |
Source: Columbia Greene Northern Dutchess MLS #150163 Report a problem | ||
Public tax history
| Year | Property taxes | Tax assessment |
|---|---|---|
| 2025 | -- | $158,000 |
| 2024 | -- | $158,000 |
| 2023 | -- | $158,000 +61.1% |
| 2022 | -- | $98,100 |
| 2021 | -- | $98,100 +25.6% |
| 2020 | -- | $78,100 |
| 2019 | -- | $78,100 |
| 2018 | -- | $78,100 |
| 2017 | $1,413 | $78,100 +1.4% |
| 2016 | -- | $77,000 |
| 2015 | -- | $77,000 -14.4% |
| 2014 | -- | $90,000 |
| 2013 | -- | $90,000 +50% |
| 2012 | -- | $60,000 |
| 2011 | -- | $60,000 |
| 2010 | -- | $60,000 |
| 2009 | -- | $60,000 |
| 2008 | -- | $60,000 |
| 2007 | -- | $60,000 |
| 2006 | -- | $60,000 |
| 2005 | -- | $60,000 |
| 2004 | -- | $60,000 |
| 2003 | -- | $60,000 +5.1% |
| 2002 | -- | $57,100 |
| 2001 | -- | $57,100 |
| 2000 | -- | $57,100 |
Find assessor info on the county website
Monthly payment
Climate risks
Neighborhood: 12414
Nearby schools
Schools provided by the listing agent
- Elementary: Coxsackie Elementary School
- Middle: Coxsackie-Athens Middle School
- High: Coxsackie-Athens High School
Source: OneKey® MLS as distributed by MLS GRID. This data may not be complete. We recommend contacting the local school district to confirm school assignments for this home.
Similar homes
- $475,0003 bd2 ba2.1k sqft657 Vosenkill Road, Catskill, NY 12414Active
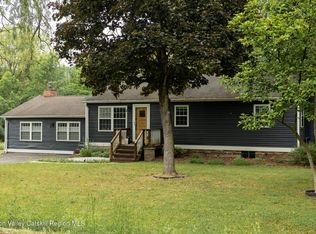
 MLS ID #20263312, Kayla McNamara, Listing by: Anatole House LLC. HVCRMLS
 - $545,0003 bd4 ba2k sqft9 N Jefferson Avenue, Catskill, NY 12414Active
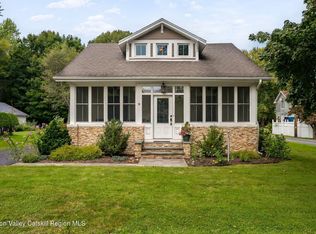 MLS ID #20265715, Angela Lanuto, RSPS, Listing by: Coldwell Banker Village Green. HVCRMLS
 - $538,9003 bd3 ba1.5k sqft458 Cairo Junction Road, Catskill, NY 12414Active
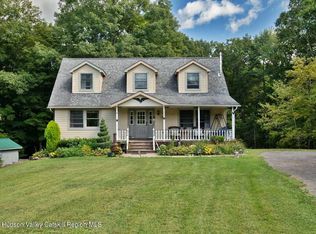 MLS ID #20265563, Dennis Wheeler, Listing by: Berkshire Hathaway HomeService. HVCRMLS
 - $519,0003 bd2 ba1.9k sqft140 Mossy Hill Road, Catskill, NY 12414Active
 MLS ID #20264091, Bridget Hernandez, Listing by: RVW Select Properties. HVCRMLS
 - $549,9004 bd2 ba1.8k sqft470 W Main Street, Catskill, NY 12414ActiveMLS ID #20262956, William Rinaldi, Listing by: Century 21 New West. HVCRMLS
- $399,0005 bd2 ba2.2k sqft129 Gypsy Point Road, Catskill, NY 12414For Sale
 MLS ID #918839, Silvana Gryka, Listing by: Link NY Realty. OneKey® MLS as distributed by MLS GRID
 - $495,0003 bd3 ba1.8k sqft695 & 698 South Road, Round Top, NY 12473ActiveMLS ID #20265506, Elizabeth Alfeld, Listing by: Keller Williams Realty HV Nort. HVCRMLS
- $495,0004 bd3 ba2.4k sqft865 Farm To Market Road, Athens, NY 12015ActiveMLS ID #20265177, Marie Wolpert, Listing by: Keller Williams Realty HV Nort. HVCRMLS
- $499,0002 bd3 ba2.1k sqft36 Wolven Road, Catskill, NY 12414ActiveMLS ID #20263370, Jasmine Jordaan, Listing by: Halter Associates Realty. HVCRMLS
- $469,0003 bd2 ba1.5k sqft8250 State Route 32, Cairo, NY 12413ActiveMLS ID #20264888, Brian Kozloski, Listing by: Century 21 New West. HVCRMLS
- $469,0003 bd2 ba1.5k sqft8250 Route 32, Cairo, NY 12413For SaleMLS ID #1042748, Brian Kozloski, Listing by: Century 21 New West Properties. OneKey® MLS as distributed by MLS GRID
- $549,9003 bd3 ba1.6k sqft379 Joel M Austin Road S, Cairo, NY 12413ActiveMLS ID #20265218, Theodore Banta III, Listing by: RVW Select Properties. HVCRMLS
- $409,0003 bd2 ba1.5k sqft49 Long Lane, Cairo, NY 12413ActiveMLS ID #20265426, Laura Scheper, Listing by: Anne Lafferty Realty. HVCRMLS
- $449,0003 bd2 ba1.4k sqft3118 Sleepy Hollow Road, Athens, NY 12015ActiveMLS ID #20265138, Kelli Forschner, Listing by: Lake and Mountain Realty, LLC. HVCRMLS
- $455,0003 bd2 ba1.6k sqft11 Deer Run W, Catskill, NY 12414ActiveMLS ID #20263105, Ewa Kusmierek, Listing by: eXp Realty, LLC. HVCRMLS
- $469,9003 bd2 ba2k sqft825 County Route 51, Coxsackie, NY 12051ActiveMLS ID #20262814, Dave Merchant, Listing by: Keller Williams Realty HV Nort. HVCRMLS
- $595,0003 bd2 ba1.9k sqft265 New York 385, Athens, NY 12015ActiveMLS ID #20264367, Parker Meyer, Listing by: Four Seasons Sotheby's Int.. HVCRMLS
- $280,0003 bd2 ba1.6k sqft251 Jefferson Heights, Catskill, NY 12414ActiveMLS ID #20264204, Angela Lanuto, RSPS, Listing by: Coldwell Banker Village Green. HVCRMLS
- $599,0003 bd3 ba1k sqft156 Gabriel Road, Hudson, NY 12534ActiveMLS ID #20265626, Barbara Robinson, Listing by: Red Apple Realty. HVCRMLS
- $524,9003 bd2 ba2.3k sqft825 County Rte 26, Climax, NY 12042ActiveMLS ID #20263058, Eliana Amodio, Listing by: Amodio Real Estate & Prop. HVCRMLS
