STUNNING TWO-STORY COLONIAL offering 3 beds, 3 baths along with attached two car garage with breezeway to the house, modern eat in kitchen with granite countertops as well as a formal dining room, sitting room, family room along with a full finished basement with egress, laundry on the 2nd floor, vaulted ceilings, Brazilian cherry floors and whole house generator. This property provides spacious luxury living with a large front and back yard for family recreation.
Sold for $422,500
$422,500
103 High Meadow Dr, Milford, PA 18337
3beds
3,788sqft
Single Family Residence
Built in 2005
1.3 Acres Lot
$440,800 Zestimate®
$112/sqft
$3,246 Estimated rent
Home value
$440,800
$375,000 - $520,000
$3,246/mo
Zestimate® history
Owner options
List your home for rent
$3,246/mo
Rent Zestimate®
Find your next renter with Zillow Rental Manager. Plus, with online applications, you can quickly screen prospective tenants – for free.
$3,246/mo
Rent Zestimate®
Refinance and save
$3,705/mo
Est. payment
Refinancing to a lower rate could help reduce your monthly payments and save thousands over the life of the loan.
$3,705/mo
Est. payment
Explore your selling options
Work with a Zillow partner agent
Leverage their expertise and Zillow's premium Showcase listings to get your home seen by more buyers.
Get startedList with your own agent
Get your home in front of millions of buyers by listing it on Zillow.
Learn how to do itSell it yourself
Take full control of how buyers see your home on Zillow by listing For Sale by Owner (FSBO).
List your homeWhat's special
Attached two car garageSitting roomFamily roomFormal dining roomVaulted ceilingsBrazilian cherry floorsGranite countertops
Zillow last checked:
Listing updated:
Listed by:
Diana L Blume 570-780-2788,
Davis R. Chant - Milford
Bought with:
Aron Cooper, RS373294
Keller Williams Integrity Sparta
Emmett A McDowell, RS374779
Keller Williams Integrity Sparta
Source: PWAR as distributed by MLS GRID,MLS#: PW250723
Facts & features
Interior
Bedrooms & bathrooms
- Bedrooms: 3
- Bathrooms: 3
- Full bathrooms: 2
- 1/2 bathrooms: 1
Primary bedroom
- Area: 321.48
- Dimensions: 17.1 x 18.8
Bedroom 2
- Area: 157.04
- Dimensions: 15.1 x 10.4
Bedroom 3
- Area: 176.8
- Dimensions: 17 x 10.4
Primary bathroom
- Area: 122.4
- Dimensions: 10.2 x 12
Bathroom 1
- Area: 48
- Dimensions: 8 x 6
Bathroom 3
- Area: 48
- Dimensions: 8 x 6
Basement
- Area: 690
- Dimensions: 30 x 23
Dining room
- Area: 224.01
- Dimensions: 17.1 x 13.1
Family room
- Area: 230.48
- Dimensions: 17.2 x 13.4
Kitchen
- Area: 392
- Dimensions: 28 x 14
Laundry
- Area: 23.51
- Dimensions: 4.6 x 5.11
Living room
- Area: 259.92
- Dimensions: 17.1 x 15.2
Heating
- Hot Water, Radiant Floor, Oil
Cooling
- Central Air
Appliances
- Included: Built-In Electric Oven, Washer, Microwave, Refrigerator, Dishwasher, Electric Oven, Dryer
- Laundry: Inside, Laundry Room
Features
- Eat-in Kitchen, Vaulted Ceiling(s), Walk-In Closet(s), Storage, Soaking Tub, Kitchen Island, High Ceilings, Entrance Foyer
- Flooring: Hardwood
- Windows: Insulated Windows
- Basement: Finished,Storage Space,Walk-Out Access,Heated,Full
- Has fireplace: Yes
- Fireplace features: Living Room, Propane
Interior area
- Total structure area: 5,364
- Total interior livable area: 3,788 sqft
- Finished area above ground: 2,420
- Finished area below ground: 1,368
Property
Parking
- Total spaces: 2
- Parking features: Asphalt, Garage, Private, On Site, Off Street, Kitchen Level, Inside Entrance, Garage Faces Front, Garage Door Opener
- Garage spaces: 2
Features
- Levels: Two
- Stories: 2
- Patio & porch: Deck
- Exterior features: Private Yard
- Pool features: Community
- Body of water: None
Lot
- Size: 1.3 Acres
- Features: Few Trees, Paved, Private, Landscaped, Gentle Sloping, Front Yard, Flag Lot
Details
- Parcel number: 108.000316 111849
- Zoning: Residential
- Other equipment: Generator
Construction
Type & style
- Home type: SingleFamily
- Architectural style: Colonial
- Property subtype: Single Family Residence
Materials
- Vinyl Siding
- Foundation: Block
- Roof: Asphalt
Condition
- Updated/Remodeled
- New construction: No
- Year built: 2005
Utilities & green energy
- Electric: 200+ Amp Service
- Water: Well
- Utilities for property: Cable Available
Community & HOA
Community
- Features: Lake, Pool
- Subdivision: Sunrise Lakes
HOA
- Has HOA: Yes
- Amenities included: Beach Rights
- Services included: Snow Removal
- HOA fee: $900 annually
- Second HOA fee: $900 one time
Location
- Region: Milford
Financial & listing details
- Price per square foot: $112/sqft
- Tax assessed value: $40,560
- Annual tax amount: $6,290
- Date on market: 3/27/2025
- Cumulative days on market: 15 days
- Listing terms: Cash,VA Loan,FHA,Conventional
Price history
| Date | Event | Price |
|---|---|---|
| 5/30/2025 | Sold | $422,500$112/sqft |
Source:  PWAR as distributed by MLS GRID #PW250723 Report a problem PWAR as distributed by MLS GRID #PW250723 Report a problem | ||
| 4/11/2025 | Pending sale | $422,500$112/sqft |
Source: PWAR as distributed by MLS GRID #PW250723 Report a problem | ||
| 3/27/2025 | Listed for sale | $422,500+14.2%$112/sqft |
Source: PWAR as distributed by MLS GRID #PW250723 Report a problem | ||
| 11/25/2008 | Sold | $370,000$98/sqft |
Source: PWAR as distributed by MLS GRID #081175 Report a problem | ||
Public tax history
| Year | Property taxes | Tax assessment |
|---|---|---|
| 2025 | $6,416 +4.7% | $40,560 |
| 2024 | $6,127 +1.5% | $40,560 |
| 2023 | $6,036 +2.7% | $40,560 |
| 2022 | $5,875 +1% | $40,560 |
| 2021 | $5,814 +0.5% | $40,560 |
| 2020 | $5,785 +3.6% | $40,560 |
| 2019 | $5,585 | $40,560 |
| 2018 | $5,585 | $40,560 |
| 2017 | -- | $40,560 |
| 2016 | -- | $40,560 |
| 2015 | -- | $40,560 |
| 2014 | -- | $40,560 |
| 2013 | -- | $40,560 |
| 2012 | -- | $40,560 |
| 2011 | -- | $40,560 |
| 2010 | -- | $40,560 |
Find assessor info on the county website
Neighborhood: 18337
Nearby homes
- $431,2004 bd3 ba3.9k sqft105 High Meadow Dr, Milford, PA 18337Off Market
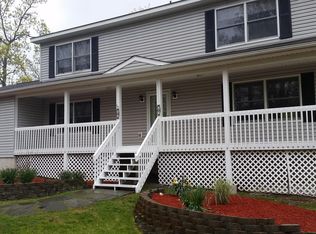
- $376,3003 bd2 ba4k sqft220 Wild Meadow Dr, Milford, PA 18337Off Market
- $293,9003 bd2 ba1.3k sqft101 High Meadow Dr, Milford, PA 18337Off Market
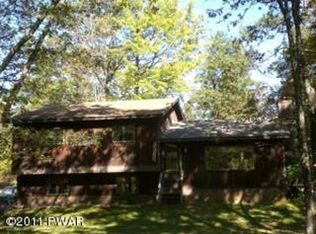
- $345,2003 bd2 ba2.3k sqft222 Wild Meadow Dr, Milford, PA 18337Off Market
- $316,9003 bd2 ba1.7k sqft104 High Meadow Dr, Milford, PA 18337Off Market
- $467,4003 bd2 ba3.3k sqft107 High Meadow Dr, Milford, PA 18337Off Market
- $14,000-- bd-- ba-- sqft18337-4020 4020, Milford, PA 18337Off Market
- $377,4003 bd2 ba2.5k sqft106 Sprint Ct, Milford, PA 18337Off Market
Nearby schools
GreatSchools rating
- 8/10Dingman-Delaware El SchoolGrades: 3-5Distance: 3.1 mi
- 7/10Dingman-Delaware Middle SchoolGrades: 6-8Distance: 3.2 mi
- 9/10Delaware Valley High SchoolGrades: 9-12Distance: 9 mi
Get a cash offer in 3 minutes
Find out how much your home could sell for in as little as 3 minutes with a no-obligation cash offer.
Estimated market value
$440,800
Get a cash offer in 3 minutes
Find out how much your home could sell for in as little as 3 minutes with a no-obligation cash offer.
Estimated market value
$440,800
- Pennsylvania
- Pike County
- Milford
- 18337
- 103 High Meadow Dr
Nearby cities
Nearby zip codes
Other Milford Topics
