Welcome to 103 Highland Ave! Fantastic traditional Elmwood Village home with tasteful modern updates and extensive charm! Stately side entrance opens to a lovely foyer featuring a beautiful staircase and large original arched window. Spacious living room offers gleaming hardwood floors, built ins, and gas fireplace(NRTC); leads to sun-lit four seasons room with walls of windows for exceptional natural light. Beautifully updated kitchen includes breakfast bar, gas fireplace(NRTC), coffee station with additional storage, and overlooks lovely yard; formal dining room is perfect for entertaining! Primary suite stuns with built in armoire, and en-suite bath with double vanity & heated floors. Three generous additional bedrooms (one currently used as second floor laundry), and updated hallway bath. Fully finished third floor features bonus family room with vaulted ceiling and skylights, and full bath. Outside, enjoy the convenience of a double wide parking pad. Backyard oasis features covered patio and large Trex deck, hot tub, grill area, and shed. Mini-split A/C, very new roof, and whole house generator; nothing to do but move in!
Closed
$770,000
103 Highland Ave, Buffalo, NY 14222
4beds
3,100sqft
Single Family Residence
Built in 1898
4,917 Square Feet Lot
$807,100 Zestimate®
$248/sqft
$3,105 Estimated rent
Home value
$807,100
$743,000 - $880,000
$3,105/mo
Zestimate® history
Owner options
List your home for rent
$3,105/mo
Rent Zestimate®
Find your next renter with Zillow Rental Manager. Plus, with online applications, you can quickly screen prospective tenants – for free.
$3,105/mo
Rent Zestimate®
Refinance and save
$5,302/mo
Est. payment
Refinancing to a lower rate could help reduce your monthly payments and save thousands over the life of the loan.
$5,302/mo
Est. payment
Explore your selling options
Work with a Zillow partner agent
Leverage their expertise and Zillow's premium Showcase listings to get your home seen by more buyers.
Get startedList with your own agent
Get your home in front of millions of buyers by listing it on Zillow.
Learn how to do itSell it yourself
Take full control of how buyers see your home on Zillow by listing For Sale by Owner (FSBO).
List your homeWhat's special
Gas fireplaceBackyard oasisWalls of windowsGrill areaLarge trex deckGenerous additional bedroomsUpdated hallway bath
Zillow last checked:
Listing updated:
Listed by:
Lisa Simme 716-912-8401,
MJ Peterson Real Estate Inc.
Bought with:
Carolyn Hoyt Stevens, 10401345944
Gurney Becker & Bourne
Source: NYSAMLSs,MLS#: B1565694 Originating MLS: Buffalo
Originating MLS: BuffaloFacts & features
Interior
Bedrooms & bathrooms
- Bedrooms: 4
- Bathrooms: 4
- Full bathrooms: 3
- 1/2 bathrooms: 1
- Main level bathrooms: 1
Bedroom 1
- Level: Second
- Dimensions: 21.00 x 10.00
Bedroom 2
- Level: Second
- Dimensions: 11.00 x 9.00
Bedroom 3
- Level: Second
- Dimensions: 12.00 x 10.00
Bedroom 4
- Level: Second
- Dimensions: 15.00 x 12.00
Dining room
- Level: First
- Dimensions: 18.00 x 15.00
Kitchen
- Level: First
- Dimensions: 12.00 x 10.00
Living room
- Level: First
- Dimensions: 22.00 x 15.00
Other
- Level: First
- Dimensions: 22.00 x 8.00
Heating
- Ductless, Gas, Hot Water, Radiant Floor
Cooling
- Ductless, Wall Unit(s)
Appliances
- Included: Dryer, Dishwasher, Exhaust Fan, Disposal, Gas Oven, Gas Range, Gas Water Heater, Microwave, Refrigerator, Range Hood, Washer
- Laundry: In Basement, Upper Level
Features
- Attic, Breakfast Bar, Ceiling Fan(s), Separate/Formal Dining Room, Entrance Foyer, Eat-in Kitchen, Separate/Formal Living Room, Solid Surface Counters, Skylights, Natural Woodwork, Convertible Bedroom, Bath in Primary Bedroom, Programmable Thermostat
- Flooring: Carpet, Hardwood, Tile, Varies
- Windows: Skylight(s)
- Basement: Full
- Number of fireplaces: 2
Interior area
- Total structure area: 3,100
- Total interior livable area: 3,100 sqft
Property
Parking
- Parking features: No Garage
Features
- Levels: Two
- Stories: 2
- Patio & porch: Deck, Open, Patio, Porch
- Exterior features: Awning(s), Concrete Driveway, Deck, Fully Fenced, Hot Tub/Spa, Patio, Private Yard, See Remarks
- Has spa: Yes
- Fencing: Full
Lot
- Size: 4,917 Square Feet
- Dimensions: 40 x 123
- Features: Near Public Transit, Residential Lot
Details
- Additional structures: Shed(s), Storage
- Parcel number: 1402001003800001023000
- Special conditions: Standard
- Other equipment: Generator
Construction
Type & style
- Home type: SingleFamily
- Architectural style: Traditional
- Property subtype: Single Family Residence
Materials
- Frame, Wood Siding
- Foundation: Stone
- Roof: Asphalt,Metal,Shingle
Condition
- Resale
- Year built: 1898
Utilities & green energy
- Electric: Circuit Breakers
- Sewer: Connected
- Water: Connected, Public
- Utilities for property: Cable Available, High Speed Internet Available, Sewer Connected, Water Connected
Community & HOA
Location
- Region: Buffalo
Financial & listing details
- Price per square foot: $248/sqft
- Tax assessed value: $408,000
- Annual tax amount: $6,497
- Date on market: 9/16/2024
- Cumulative days on market: 73 days
- Listing terms: Cash,Conventional,FHA,VA Loan
Price history
| Date | Event | Price |
|---|---|---|
| 2/3/2025 | Sold | $770,000-3.6%$248/sqft |
Source:  NYSAMLSs #B1565694 Report a problem NYSAMLSs #B1565694 Report a problem | ||
| 12/1/2024 | Pending sale | $799,000$258/sqft |
Source: NYSAMLSs #B1565694 Report a problem | ||
| 9/16/2024 | Listed for sale | $799,000+11%$258/sqft |
Source: NYSAMLSs #B1565694 Report a problem | ||
| 12/30/2022 | Sold | $720,000-2.6%$232/sqft |
Source: NYSAMLSs #B1439206 Report a problem | ||
| 10/29/2022 | Pending sale | $739,000$238/sqft |
Source: NYSAMLSs #B1439206 Report a problem | ||
| 10/17/2022 | Listed for sale | $739,000+41.5%$238/sqft |
Source: NYSAMLSs #B1439206 Report a problem | ||
| 5/11/2018 | Sold | $522,280+0.6%$168/sqft |
Source: Public Record Report a problem | ||
| 3/8/2018 | Listed for sale | $519,000+44.6%$167/sqft |
Source: America's Choice Report a problem | ||
| 3/31/2011 | Listing removed | $359,000$116/sqft |
Source: ERA Hunt Real Estate Corporation #B380784 Report a problem | ||
| 3/9/2011 | Listed for sale | $359,000+56.1%$116/sqft |
Source: ERA Hunt Real Estate Corporation #B380784 Report a problem | ||
| 7/31/2006 | Sold | $230,000+130%$74/sqft |
Source: Public Record Report a problem | ||
| 6/2/1997 | Sold | $100,000$32/sqft |
Source: Public Record Report a problem | ||
Public tax history
| Year | Property taxes | Tax assessment |
|---|---|---|
| 2025 | -- | $738,000 +80.9% |
| 2024 | -- | $408,000 |
| 2023 | -- | $408,000 |
| 2022 | -- | $408,000 |
| 2021 | -- | $408,000 |
| 2020 | -- | $408,000 +54% |
| 2019 | -- | $265,000 |
| 2018 | -- | $265,000 |
| 2017 | $6,438 +308.4% | $265,000 |
| 2016 | $1,576 | $265,000 |
| 2015 | -- | $265,000 |
| 2014 | -- | $265,000 |
| 2013 | -- | $265,000 |
| 2012 | -- | $265,000 |
| 2011 | -- | $265,000 |
| 2010 | -- | $265,000 |
| 2009 | -- | $265,000 +15.2% |
| 2008 | -- | $230,000 |
| 2007 | -- | $230,000 +24.3% |
| 2006 | -- | $185,000 |
| 2005 | -- | $185,000 +19.4% |
| 2004 | -- | $155,000 |
| 2003 | -- | $155,000 +55% |
| 2002 | -- | $100,000 |
| 2001 | -- | $100,000 |
| 2000 | -- | $100,000 |
Find assessor info on the county website
Neighborhood: Delaware-West Ferry
Nearby homes
- $740,4006 bd5 ba3.1k sqft99 Highland Ave, Buffalo, NY 14222Off Market
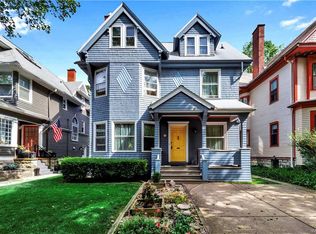
- $526,4006 bd2 ba3.7k sqft107 Highland Ave, Buffalo, NY 14222Off Market
- $586,5004 bd4 ba2.5k sqft111 Highland Ave, Buffalo, NY 14222Off Market

- $453,3002 bd1 ba1.6k sqft95 Highland Ave, Buffalo, NY 14222Off Market
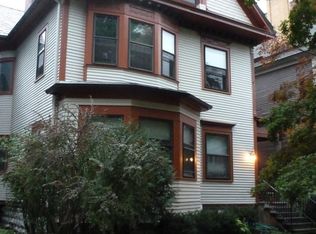
- $690,4003 bd4 ba2.6k sqft115 Highland Ave, Buffalo, NY 14222Off Market
- $528,9002 bd2 ba2.1k sqft727 W Ferry St, Buffalo, NY 14222Off Market
- $520,0005 bd2 ba3.8k sqft89 Highland Ave, Buffalo, NY 14222Sold
- $526,1003 bd2 ba2.9k sqft117 Highland Ave, Buffalo, NY 14222Off Market
Nearby schools
GreatSchools rating
- 4/10Buffalo Academy For The Visual And Perform ArtsGrades: 5-12Distance: 0.7 mi
- 1/10Frank A Sedita School 30Grades: PK-8Distance: 0.7 mi
- 2/10International SchoolGrades: PK-8Distance: 0.8 mi
Schools provided by the listing agent
- District: Buffalo
Source: NYSAMLSs. This data may not be complete. We recommend contacting the local school district to confirm school assignments for this home.
- New York
- Erie County
- Buffalo
- 14222
- Delaware-West Ferry
- 103 Highland Ave
Nearby cities
Nearby neighborhoods
Nearby zip codes
Other Buffalo Topics
