Skip main navigation
Off market
Street View
  • Tax assessed value
    $274,415

    103 Hillside Dr, Crescent City, CA 95531

    3beds
    1,922sqft
    SingleFamily
    Built in 1994
    2.17 Acres Lot
    $-- Zestimate®
    $143/sqft
    $2,467 Estimated rent

    Home value

    Not available

    Estimated sales range

    Not available

    $2,467/mo

    Zestimate® history
    Loading
    Loading...

    Owner options

    List your home for rent

    $2,467/mo

    Rent Zestimate®

    Find your next renter with Zillow Rental Manager. Plus, with online applications, you can quickly screen prospective tenants – for free.

    Learn more

    $2,467/mo

    Rent Zestimate®

    Refinance and save

    $1,738/mo

    Est. payment

    Refinancing to a lower rate could help reduce your monthly payments and save thousands over the life of the loan.

    See today's rates

    $1,738/mo

    Est. payment

    Explore your selling options

    Work with a Zillow partner agent

    Leverage their expertise and Zillow's premium Showcase listings to get your home seen by more buyers.

    Get started

    List with your own agent

    Get your home in front of millions of buyers by listing it on Zillow.

    Learn how to do it

    Sell it yourself

    Take full control of how buyers see your home on Zillow by listing For Sale by Owner (FSBO).

    List your home

    What's special

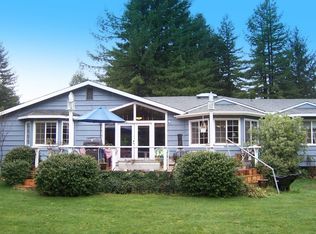
    This 3 bedroom 2 bath 1922 sq. ft. cedar sided home is on a park like 2.17 acre property with lots of privacy, fully landscaped with 100' Redwoods, large, ancient stumps, dwarf conifers, Japanese dwarf maples, Rhododendrons, and a multitude of other varieties as well- most on drip or sprinkler systems with timers. Large paved circular driveway has room for plenty of parking and 6x27 covered front porch provides shelter from the elements. The interior has lovely, private views of the landscaped grounds from every room. Includes carpets, hardwood and vinyl flooring. 4 skylights give home abundant light throughout. Lovely remodeled kitchen features maple cabinets, granite counter tops, mahogany bar top and stainless steel appliances with view into spacious and bright great room. The home is heated with a 4-ton heat pump, cadet wall heaters and an cozy propane stove. Master bedroom has 2 spacious walk-in 8 x8 closets and doors open onto 24x18 back redwood deck. There is a 650 sq. ft. bonus room above the garage which is vented, partially insulated, plumbed for bathroom, and with cable and electricity. It is ready for your finishing touches to turn it into a large bedroom, family room, or craft room. Laundry room has a large pantry, oak cabinets, and porcelain deep sink. There is an attached 25x28 finished garage-like shop. It is fully insulated, finished and heated. There is a 25x50 vinyl picked fenced yard area safe for small children or pets to play in. The neighborhood is a peaceful, highly desirable place to live with the surrounding homes on like-size parcels.

    This property is off market, which means it's not currently listed for sale or rent on Zillow. This may be different from what's available on other websites or public sources.

    Facts & features

    Interior

    Bedrooms & bathrooms
    • Bedrooms: 3
    • Bathrooms: 2
    • Full bathrooms: 2
    Heating
    • Heat pump, Other, Stove, Electric, Propane / Butane
    Appliances
    • Included: Dishwasher, Dryer, Microwave, Range / Oven, Washer
    Features
    • Flooring: Carpet, Hardwood, Linoleum / Vinyl
    • Basement: None
    • Has fireplace: Yes
    Interior area
    • Total interior livable area: 1,922 sqft

    Property

    Parking
    • Parking features: Garage - Attached
    Features
    • Exterior features: Wood
    • Has spa: Yes
    Lot
    • Size: 2.17 Acres
    Details
    • Parcel number: 10524055A

    Construction

    Type & style
    • Home type: SingleFamily
    Materials
    • Roof: Composition
    Condition
    • Year built: 1994

    Community & HOA

    Location
    • Region: Crescent City

    Financial & listing details

    • Price per square foot: $143/sqft
    • Tax assessed value: $274,415

    Price history

    DateEventPrice
    11/7/2016Sold$380,000-5%$198/sqft
    Source: DNMLS #1600473 Report a problem
    9/5/2016Listed for sale$399,900-4%$208/sqft
    Source: NORTH WOODS REALTY #1600473 Report a problem
    2/10/2009Sold$416,500$217/sqft
    Source: DNMLS #61806 Report a problem

    Public tax history

    YearProperty taxesTax assessment
    2016-- $274,415 +1.5%
    2015$2,796 +1%$270,294 -2.2%
    2014$2,769 $276,247 +0.8%
    2013-- $274,000
    2012-- $274,000 -14.4%
    2011-- $320,000 -23%
    2010-- $415,361 +80.1%
    2009-- $230,575 +2%
    2008-- $226,055 +2%
    2007-- $221,624 +2%
    2006-- $217,280 +2%
    2005-- $213,021 +2%
    2004-- $208,845 +1.9%
    2003-- $205,018 +2%
    2002-- $200,998 +2%
    2001-- $197,057
    Find assessor info on the county website

    Neighborhood: 95531

    Nearby schools

    GreatSchools rating
    Get pre-qualified for a loan
    At Zillow Home Loans, we can pre-qualify you in as little as 5 minutes with no impact to your credit score.

    An equal housing lender. NMLS #10287.
