Skip main navigation
Closed
Street View
  • $2,400,000

    103 Hillside Dr, Davidson, NC 28036

    5beds
    5,426sqft
    Single Family Residence
    Built in 1957
    0.42 Acres Lot
    $2,410,300 Zestimate®
    $442/sqft
    $6,207 Estimated rent

    Home value

    $2,410,300

    $2.24M - $2.60M

    $6,207/mo

    Zestimate® history
    Loading
    Loading...

    Owner options

    List your home for rent

    $6,207/mo

    Rent Zestimate®

    Find your next renter with Zillow Rental Manager. Plus, with online applications, you can quickly screen prospective tenants – for free.

    Learn more

    $6,207/mo

    Rent Zestimate®

    Refinance and save

    $14,094/mo

    Est. payment

    Refinancing to a lower rate could help reduce your monthly payments and save thousands over the life of the loan.

    See today's rates

    $14,094/mo

    Est. payment

    Explore your selling options

    Work with a Zillow partner agent

    Leverage their expertise and Zillow's premium Showcase listings to get your home seen by more buyers.

    Get started

    List with your own agent

    Get your home in front of millions of buyers by listing it on Zillow.

    Learn how to do it

    Sell it yourself

    Take full control of how buyers see your home on Zillow by listing For Sale by Owner (FSBO).

    List your home

    What's special

    New lawnRenovated mid-century modernLaundry roomLarge covered patioLarge partially covered deckLarge windowsTwo-car attached garage
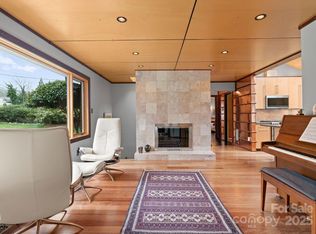
    Beautiful, fully renovated mid-century modern basement home one block from restaurants, Summit Coffee, Main Street Books and other shops on Main Street Davidson. The property is .44 acres and is a 5 minute walk to the Davidson College campus. The comfortable home is filled with light from the large windows and has wonderful views of the beautiful woods behind the property. The house renovation was designed by local architect, Nicole Perri, and underwent a complete remodel including significant additions. Despite the extensive changes, the original structure of the home was preserved. Beyond the original foundation and studs, every other aspect of the home is brand new. This includes a complete overhaul of the electrical system, with new wiring throughout and installation of underground power lines. All plumbing has been replaced, including plumbing pipes leading out to the street, ensuring modern reliability. The renovation process was highly hands-on, with the owners involved in every decision. From selecting windows and flooring to choosing doorknobs, their meticulous attention to detail is evident throughout the home. The owners even took special care to preserve the wood from a beautiful large red oak that had to be removed from the property and utilized it as hardwood floors and stairs in the home. The result is an absolutely fantastic residence, where every feature has been thoughtfully considered and executed. The home has 5 bedrooms, each with its own bath. The primary bedroom with en suite bathroom is on the main level along with a large great room that is open to a spacious kitchen and dining room, scullery, laundry room, drop zone, office/den and large partially covered deck. Upstairs there is a loft, two more large bedrooms and two en-suite bathrooms. The basement offers an entire separate living space with two bedrooms, two en-suite bathrooms, large family room with wet bar, kitchenette and dining/den area. There is ample storage in the basement with over 460 square feet of partially finished/heated space and another 107 square feet of unfinished space. Walk out of the basement to a large covered patio and two additional patio spaces. Yard has been landscaped and new lawn seeded after completion of all construction. Two-car attached garage with wiring for electric vehicle chargers. Additional concrete parking area to the right of driveway.

    Zillow last checked:

    Listing updated:

    Listing Provided by:

    Mary Lib Richards marylib@richards-group.net,

    Keller Williams Lake Norman

    Bought with:

    Michelle Hovey

    COMPASS

    Source: Canopy MLS as distributed by MLS GRID,MLS#: 4299579MLS Logo

    Facts & features

    Interior

    Bedrooms & bathrooms
    • Bedrooms: 5
    • Bathrooms: 6
    • Full bathrooms: 5
    • 1/2 bathrooms: 1
    • Main level bedrooms: 1
    Primary bedroom
    • Level: Main
    Bedroom s
    • Level: Upper
    Bedroom s
    • Level: Upper
    Bedroom s
    • Level: Basement
    Bedroom s
    • Level: Basement
    Bathroom full
    • Level: Basement
    Bathroom full
    • Level: Main
    Bathroom full
    • Level: Upper
    Bathroom half
    • Level: Main
    Bathroom full
    • Level: Upper
    Bathroom full
    • Level: Basement
    Other
    • Level: Basement
    Dining area
    • Level: Main
    Family room
    • Level: Basement
    Great room
    • Level: Main
    Kitchen
    • Level: Main
    Laundry
    • Level: Main
    Loft
    • Level: Upper
    Other
    • Level: Main
    Office
    • Level: Main
    Recreation room
    • Level: Basement
    Utility room
    • Level: Basement
    Heating
    • Central
    Cooling
    • Central Air
    Appliances
    • Included: Dishwasher, Disposal, Induction Cooktop, Oven
    • Laundry: Laundry Room, Main Level
    Features
    • Kitchen Island, Open Floorplan, Pantry, Storage, Walk-In Closet(s), Walk-In Pantry
    • Doors: Sliding Doors
    • Windows: Insulated Windows
    • Basement: Apartment,Full,Walk-Out Access,Walk-Up Access
    • Fireplace features: Great Room
    Interior area
    • Total structure area: 3,338
    • Total interior livable area: 5,426 sqft
    • Finished area above ground: 3,338
    • Finished area below ground: 2,088

    Property

    Parking
    • Total spaces: 2
    • Parking features: Attached Garage, Garage Door Opener, Garage Faces Front, Garage on Main Level
    • Attached garage spaces: 2
    Features
    • Levels: Two
    • Stories: 2
    • Patio & porch: Covered, Deck, Front Porch, Patio
    Lot
    • Size: 0.42 Acres
    • Dimensions: 186 x 167 x 95 x 109
    Details
    • Parcel number: 00701306
    • Zoning: VI
    • Special conditions: Standard

    Construction

    Type & style
    • Home type: SingleFamily
    • Architectural style: Modern
    • Property subtype: Single Family Residence
    Materials
    • Fiber Cement
    • Foundation: Crawl Space
    Condition
    • New construction: No
    • Year built: 1957

    Utilities & green energy

    • Sewer: Public Sewer
    • Water: City
    • Utilities for property: Cable Available, Electricity Connected, Fiber Optics, Satellite Internet Available, Underground Utilities, Wired Internet Available

    Community & neighborhood

    Location
    • Region: Davidson
    • Subdivision: None

    Other

    Other facts
    • Listing terms: Cash,Conventional
    • Road surface type: Concrete, Paved

    Price history

    DateEventPrice
    11/19/2025Sold$2,400,000-3.6%$442/sqft
    Source: Canopy MLS as distributed by MLS GRID #4299579 Report a problem
    10/10/2025Pending sale$2,490,000$459/sqft
    Source: Canopy MLS as distributed by MLS GRID #4299579 Report a problem
    9/26/2025Listed for sale$2,490,000+282.5%$459/sqft
    Source: Canopy MLS as distributed by MLS GRID #4299579 Report a problem
    5/8/2023Sold$651,000-7%$120/sqft
    Source: Canopy MLS as distributed by MLS GRID #4013642 Report a problem
    3/23/2023Listed for sale$700,000$129/sqft
    Source: Canopy MLS as distributed by MLS GRID #CAR4013642 Report a problem

    Public tax history

    YearProperty taxesTax assessment
    2025-- $1,251,300 +98.7%
    2024-- $629,800 +12.9%
    2023-- $557,900 +9.9%
    2022$4,822 -0.5%$507,800
    2021$4,846 $507,800
    2020$4,846 +0.1%$507,800
    2019$4,840 +10.1%$507,800 +43%
    2018$4,396 +0.8%$355,200
    2017$4,362 $355,200
    2016$4,362 $355,200
    2015$4,362 +0.1%$355,200
    2014$4,357 --
    2013-- $371,900 -0.4%
    2012-- $373,500
    2011-- $373,500 +74%
    2010-- $214,600
    2009-- $214,600
    2008-- $214,600
    2007-- $214,600
    2006-- $214,600
    2005-- $214,600
    2004-- $214,600
    2003-- $214,600 +49.1%
    2002-- $143,940
    2001-- $143,940
    2000-- $143,940

    Find assessor info on the county website

    Neighborhood: 28036

    Nearby schools

    GreatSchools rating
    Schools provided by the listing agent
    • Elementary: Davidson
    • Middle: Bailey
    • High: William Amos Hough

    Source: Canopy MLS as distributed by MLS GRID. This data may not be complete. We recommend contacting the local school district to confirm school assignments for this home.

    Get a cash offer in 3 minutes
    Find out how much your home could sell for in as little as 3 minutes with a no-obligation cash offer.
    Estimated market value
    $2,410,300
    Get a cash offer in 3 minutes
    Find out how much your home could sell for in as little as 3 minutes with a no-obligation cash offer.
    Estimated market value
    $2,410,300