Welcome to your dream home nestled at the top of a hill, offering great views and features 4 spacious bedrooms & 2.5 bathrooms, providing ample space for both relaxation & functionality. As you enter, you’ll be greeted by a large, inviting living area with a cozy fireplace. The formal dining is ideal for hosting dinner parties or family meals. The open, eat-in kitchen blends convenience & style, & flows effortlessly into the living space. A private study with sliding barn doors offers a dedicated workspace or peaceful retreat. Hand-scraped wood floors in the main living & dining areas add warmth & character.
Outside, a composite deck holds a beautiful hot tub, & overlooks a sparkling pebble tec pool —perfect for unwinding after a long day. An almost completed cabana offers more outdoor enjoyment. With over half an acre of land, there’s plenty of room to create a play area for children or design a large, lush garden. This home offers a unique blend of luxury & practicality.
Sold
Price Unknown
103 Hillside Dr E, Burleson, TX 76028
4beds
2,588sqft
Single Family Residence
Built in 1994
0.6 Acres Lot
$521,500 Zestimate®
$--/sqft
$3,026 Estimated rent
Home value
$521,500
$485,000 - $558,000
$3,026/mo
Zestimate® history
Owner options
List your home for rent
$3,026/mo
Rent Zestimate®
Find your next renter with Zillow Rental Manager. Plus, with online applications, you can quickly screen prospective tenants – for free.
$3,026/mo
Rent Zestimate®
Refinance and save
Refinancing to a lower rate could help reduce your monthly payments and save thousands over the life of the loan.
Explore your selling options
Work with a Zillow partner agent
Leverage their expertise and Zillow's premium Showcase listings to get your home seen by more buyers.
Get startedList with your own agent
Get your home in front of millions of buyers by listing it on Zillow.
Learn how to do itSell it yourself
Take full control of how buyers see your home on Zillow by listing For Sale by Owner (FSBO).
List your homeWhat's special
Zillow last checked:
Listing updated:
Listed by:
Cindy Wade 866-277-6005,
All City Real Estate Ltd. Co. 866-277-6005
Bought with:
Lenna Chang
The Michael Group Real Estate
Source: NTREIS,MLS#: 20697636
Facts & features
Interior
Bedrooms & bathrooms
- Bedrooms: 4
- Bathrooms: 3
- Full bathrooms: 2
- 1/2 bathrooms: 1
Primary bedroom
- Features: Double Vanity, Jetted Tub, Separate Shower, Walk-In Closet(s)
- Level: First
- Dimensions: 16 x 13
Bedroom
- Level: First
- Dimensions: 11 x 11
Bedroom
- Features: Walk-In Closet(s)
- Level: First
- Dimensions: 12 x 12
Bedroom
- Features: Walk-In Closet(s)
- Level: First
- Dimensions: 11 x 11
Den
- Level: First
- Dimensions: 15 x 11
Other
- Features: Built-in Features, Dual Sinks
- Level: First
Half bath
- Level: First
Kitchen
- Features: Built-in Features, Eat-in Kitchen, Kitchen Island, Walk-In Pantry
- Level: First
- Dimensions: 13 x 11
Living room
- Level: First
- Dimensions: 15 x 11
Living room
- Level: First
- Dimensions: 22 x 15
Utility room
- Features: Built-in Features
- Level: First
- Dimensions: 8 x 7
Heating
- Central, Electric
Cooling
- Central Air, Electric
Appliances
- Included: Dishwasher, Electric Cooktop, Electric Oven, Microwave
- Laundry: Washer Hookup, Electric Dryer Hookup
Features
- Decorative/Designer Lighting Fixtures, High Speed Internet, Cable TV, Vaulted Ceiling(s), Wired for Sound
- Has basement: No
- Number of fireplaces: 1
- Fireplace features: Blower Fan, Masonry, Wood Burning
Interior area
- Total interior livable area: 2,588 sqft
Property
Parking
- Total spaces: 2
- Parking features: Garage, Garage Door Opener, Oversized, Garage Faces Side
- Attached garage spaces: 2
Features
- Levels: One
- Stories: 1
- Patio & porch: Covered, Deck, Patio
- Pool features: Gunite, In Ground, Pool, Pool Sweep
- Fencing: Wood
Lot
- Size: 0.6 Acres
- Features: Back Yard, Interior Lot, Lawn, Landscaped, Subdivision, Sprinkler System, Few Trees
Details
- Parcel number: 126266400850
Construction
Type & style
- Home type: SingleFamily
- Architectural style: Traditional,Detached
- Property subtype: Single Family Residence
Materials
- Brick
- Foundation: Slab
- Roof: Composition
Condition
- Year built: 1994
Utilities & green energy
- Sewer: Septic Tank
- Water: Community/Coop
- Utilities for property: Septic Available, Water Available, Cable Available
Community & HOA
Community
- Security: Security System
- Subdivision: Hilltop Estates
HOA
- Has HOA: No
Location
- Region: Burleson
Financial & listing details
- Tax assessed value: $526,891
- Annual tax amount: $6,894
- Date on market: 8/14/2024
- Cumulative days on market: 5 days
- Listing terms: Cash,Conventional,FHA,VA Loan
- Exclusions: Washer, dryer and refrigerator and TV in the Primary Bedroom (mount will stay). All other TVs (they're outdoors) will stay.
Price history
| Date | Event | Price |
|---|---|---|
| 9/18/2024 | Sold | -- |
Source: NTREIS #20697636 Report a problem | ||
| 8/29/2024 | Pending sale | $540,000$209/sqft |
Source: NTREIS #20697636 Report a problem | ||
| 8/19/2024 | Contingent | $540,000$209/sqft |
Source: NTREIS #20697636 Report a problem | ||
| 8/14/2024 | Price change | $540,000+40.3%$209/sqft |
Source: NTREIS #20697636 Report a problem | ||
| 4/11/2018 | Pending sale | $385,000$149/sqft |
Source: RE/MAX Trinity #13792525 Report a problem | ||
| 3/22/2018 | Listed for sale | $385,000$149/sqft |
Source: RE/MAX Trinity #13792525 Report a problem | ||
Public tax history
| Year | Property taxes | Tax assessment |
|---|---|---|
| 2025 | $6,894 +4.4% | $526,891 +12.1% |
| 2024 | $6,603 +11.2% | $469,950 +10% |
| 2023 | $5,938 -13.3% | $427,227 +10% |
| 2022 | $6,847 -5.8% | $388,388 |
| 2021 | $7,270 -2.2% | $388,388 +1.6% |
| 2020 | $7,434 | $382,388 |
| 2019 | $7,434 +7.5% | $382,388 +14.4% |
| 2018 | $6,913 | $334,164 |
| 2017 | $6,913 +17.6% | $334,164 |
| 2016 | $5,879 +19.9% | $334,164 +7.1% |
| 2015 | $4,905 | $311,920 +23.6% |
| 2014 | $4,905 | $252,433 |
| 2012 | -- | -- |
| 2011 | -- | -- |
| 2010 | -- | -- |
| 2009 | -- | -- |
| 2008 | -- | -- |
| 2007 | -- | -- |
| 2006 | -- | -- |
| 2005 | -- | -- |
| 2004 | -- | -- |
| 2003 | -- | -- |
| 2002 | -- | -- |
| 2001 | -- | -- |
| 2000 | -- | -- |
Find assessor info on the county website
Neighborhood: 76028
Nearby homes
- $567,8005 bd4 ba3.4k sqft105 Hillside Dr E, Burleson, TX 76028Off Market

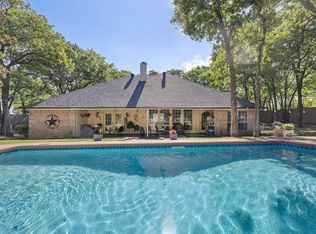
- $--4 bd3 ba2.2k sqft112 Winding Oak Ln N, Burleson, TX 76028Sold
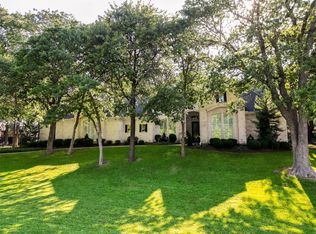
- $--4 bd3 ba2.6k sqft108 Winding Oak Ln N, Burleson, TX 76028Sold
- $558,7004 bd2 ba3k sqft116 Winding Oak Ln N, Burleson, TX 76028Off Market
- $511,2004 bd2 ba3.6k sqft212 Suzanne Pl, Burleson, TX 76028Off Market
- $--4 bd3 ba2.7k sqft200 Hillside Dr E, Burleson, TX 76028Sold
- $556,6005 bd3 ba3.2k sqft107 Hillside Dr E, Burleson, TX 76028Off Market
- $544,6004 bd4 ba2.8k sqft205 Hill Top Cir, Burleson, TX 76028Off Market
Nearby schools
GreatSchools rating
- 8/10William Stribling Elementary SchoolGrades: PK-5Distance: 1.6 mi
- 6/10Nick Kerr Middle SchoolGrades: 6-8Distance: 2.2 mi
- 5/10Burleson Centennial High SchoolGrades: 9-12Distance: 2 mi
Schools provided by the listing agent
- Elementary: Stribling
- Middle: Kerr
- High: Burleson Centennial
- District: Burleson ISD
Source: NTREIS. This data may not be complete. We recommend contacting the local school district to confirm school assignments for this home.
Get a cash offer in 3 minutes
Find out how much your home could sell for in as little as 3 minutes with a no-obligation cash offer.
Estimated market value
$521,500
Get a cash offer in 3 minutes
Find out how much your home could sell for in as little as 3 minutes with a no-obligation cash offer.
Estimated market value
$521,500
- Texas
- Johnson County
- Burleson
- 76028
- 103 Hillside Dr E
Nearby cities
Nearby neighborhoods
Nearby zip codes
Other Burleson Topics
