Skip main navigation
Closed
  • $422,975

    103 Hillside Dr, Swannanoa, NC 28778

    3beds
    1,444sqft
    Single Family Residence
    Built in 1995
    0.67 Acres Lot
    $421,000 Zestimate®
    $293/sqft
    $2,112 Estimated rent

    Home value

    $421,000

    $400,000 - $442,000

    $2,112/mo

    Zestimate® history
    Loading
    Loading...

    Owner options

    List your home for rent

    $2,112/mo

    Rent Zestimate®

    Find your next renter with Zillow Rental Manager. Plus, with online applications, you can quickly screen prospective tenants – for free.

    Learn more

    $2,112/mo

    Rent Zestimate®

    Refinance and save

    $2,466/mo

    Est. payment

    Refinancing to a lower rate could help reduce your monthly payments and save thousands over the life of the loan.

    See today's rates

    $2,466/mo

    Est. payment

    Explore your selling options

    Work with a Zillow partner agent

    Leverage their expertise and Zillow's premium Showcase listings to get your home seen by more buyers.

    Get started

    List with your own agent

    Get your home in front of millions of buyers by listing it on Zillow.

    Learn how to do it

    Sell it yourself

    Take full control of how buyers see your home on Zillow by listing For Sale by Owner (FSBO).

    List your home

    What's special

    Inviting one-level homeVaulted ceilingsFreshly painted interiorOpen floor planUpdated flooringRenovated kitchenNestled among the trees
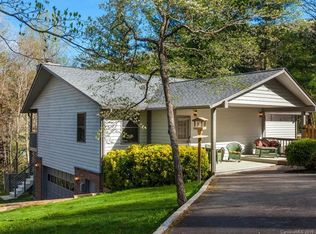
    Nestled among the trees in the peaceful Hillside Estates neighborhood, this inviting one-level home offers the perfect balance of comfort, convenience, and mountain living. Just minutes from Warren Wilson College, local hiking trails, Owen Park, and the future Beacon Bike Park opening Summer 2026 the location offers easy access to a variety of outdoor recreation. Inside, the open floor plan features vaulted ceilings, updated flooring, and a freshly painted interior ready for its next chapter. The renovated kitchen flows easily into the dining area and living space, while the split-bedroom layout provides privacy and functionality. The primary suite includes an en suite bath with dual vanities and separate shower and soaking tub. Step outside and enjoy the tranquil sounds of nature from your own park-like setting. The generous yard offers space to garden, play, entertain, or simply unwind beneath the trees. A two-car garage provides plenty of room for vehicles and outdoor gear. Conveniently located near the growing heart of Swannanoa with its expanding collection of local restaurants, breweries, and businesses and just 15 minutes to Black Mountain and 20 minutes to downtown Asheville.

    Zillow last checked:

    Listing updated:

    Listed by:

    Justin Mitchell justin@justinasheville.com,

    Mosaic Community Lifestyle Realty

    Bought with:

    LeNoir Medlock

    Preferred Properties

    Source: Canopy MLS as distributed by MLS GRID,MLS#: 4378936MLS Logo

    Facts & features

    Interior

    Bedrooms & bathrooms
    • Bedrooms: 3
    • Bathrooms: 2
    • Full bathrooms: 2
    • Main level bedrooms: 3
    Primary bedroom
    • Features: Ceiling Fan(s), En Suite Bathroom, Garden Tub, Vaulted Ceiling(s), Walk-In Closet(s)
    • Level: Main
    Heating
    • Central, Electric, Heat Pump
    Cooling
    • Ceiling Fan(s), Central Air, Electric, Heat Pump
    Appliances
    • Included: Dishwasher, Dryer, Electric Cooktop, Electric Oven, Electric Water Heater, Exhaust Hood, Microwave, Refrigerator, Washer, Washer/Dryer
    • Laundry: In Hall, Inside, Main Level
    Features
    • Soaking Tub, Walk-In Closet(s)
    • Flooring: Tile, Vinyl
    • Doors: Sliding Doors
    • Has basement: No
    • Fireplace features: Living Room, Propane
    Interior area
    • Total structure area: 1,444
    • Total interior livable area: 1,444 sqft
    • Finished area above ground: 1,444
    • Finished area below ground: 0

    Property

    Parking
    • Total spaces: 3
    • Parking features: Driveway, Attached Garage, Garage Door Opener, Garage Faces Side, Garage on Main Level
    • Attached garage spaces: 2
    • Uncovered spaces: 1
    Features
    • Levels: One
    • Stories: 1
    • Patio & porch: Covered, Front Porch, Patio
    • Waterfront features: None
    Lot
    • Size: 0.67 Acres
    • Features: Sloped
    Details
    • Parcel number: 968936170300000
    • Zoning: R-1
    • Special conditions: Standard

    Construction

    Type & style
    • Home type: SingleFamily
    • Architectural style: Traditional
    • Property subtype: Single Family Residence
    Materials
    • Wood
    • Foundation: Crawl Space
    • Roof: Composition
    Condition
    • New construction: No
    • Year built: 1995

    Utilities & green energy

    • Sewer: Public Sewer
    • Water: City
    • Utilities for property: Cable Available, Electricity Connected, Underground Power Lines, Underground Utilities

    Community & HOA

    Community
    • Subdivision: None
    Location
    • Region: Swannanoa

    Financial & listing details

    • Price per square foot: $293/sqft
    • Tax assessed value: $282,400
    • Annual tax amount: $1,967
    • Date on market: 5/16/2026
    • Cumulative days on market: 2 days
    • Listing terms: Cash,Conventional,FHA
    • Electric utility on property: Yes
    • Road surface type: Concrete, Paved

    Price history

    DateEventPrice
    6/22/2026Sold$422,975-1.6%$293/sqft
    Source: Canopy MLS as distributed by MLS GRID #4378936 Report a problem
    5/16/2026Listed for sale$430,000$298/sqft
    Source: Canopy MLS as distributed by MLS GRID #4378936 Report a problem
    11/16/2024Listing removed$2,200$2/sqft
    Source: Zillow Rentals Report a problem
    11/9/2024Listed for rent$2,200$2/sqft
    Source: Zillow Rentals Report a problem
    2/4/2024Listing removed--
    Source: Zillow Rentals Report a problem
    11/21/2023Price change$2,200-12%$2/sqft
    Source: Zillow Rentals Report a problem
    10/24/2023Listed for rent$2,500$2/sqft
    Source: Zillow Rentals Report a problem

    Public tax history

    YearProperty taxesTax assessment
    2025$1,967 +5.9%$282,400
    2024$1,857 +3.1%$282,400
    2023$1,802 +1.6%$282,400
    2022$1,773 $282,400
    2021$1,773 +25.8%$282,400 +34%
    2020$1,410 $210,800
    2019$1,410 $210,800
    2018$1,410 $210,800 +15.3%
    2017$1,410 +0.1%$182,900
    2016$1,408 +5%$182,900
    2015$1,341 $182,900
    2014$1,341 $182,900
    2013-- $182,900 -7.3%
    2012-- $197,400
    2011-- $197,400
    2010-- $197,400
    2009-- $197,400
    2007-- $197,400
    2006-- $197,400 +37.3%
    2005-- $143,800
    2004-- $143,800
    2003-- $143,800
    2002-- $143,800 +15.2%
    2001-- $124,800
    2000-- $124,800
    Find assessor info on the county website

    Neighborhood: 28778

    Nearby schools

    GreatSchools rating
    Get a cash offer in 3 minutes
    Find out how much your home could sell for in as little as 3 minutes with a no-obligation cash offer.
    Estimated market value
    $421,000
    Get a cash offer in 3 minutes
    Find out how much your home could sell for in as little as 3 minutes with a no-obligation cash offer.
    Estimated market value
    $421,000