Skip main navigation
Sold for $232,000
  • $232,000

    103 Hilltop Ct, Endicott, WA 99125

    4beds
    2,920sqft
    Manufactured Home
    Built in 1997
    0.44 Acres Lot
    $-- Zestimate®
    $79/sqft
    $1,791 Estimated rent

    Home value

    Not available

    Estimated sales range

    Not available

    $1,791/mo

    Zestimate® history
    Loading
    Loading...

    Owner options

    List your home for rent

    $1,791/mo

    Rent Zestimate®

    Find your next renter with Zillow Rental Manager. Plus, with online applications, you can quickly screen prospective tenants – for free.

    Learn more

    $1,791/mo

    Rent Zestimate®

    Refinance and save

    $1,482/mo

    Est. payment

    Refinancing to a lower rate could help reduce your monthly payments and save thousands over the life of the loan.

    See today's rates

    $1,482/mo

    Est. payment

    Explore your selling options

    Work with a Zillow partner agent

    Leverage their expertise and Zillow's premium Showcase listings to get your home seen by more buyers.

    Get started

    List with your own agent

    Get your home in front of millions of buyers by listing it on Zillow.

    Learn how to do it

    Sell it yourself

    Take full control of how buyers see your home on Zillow by listing For Sale by Owner (FSBO).

    List your home

    What's special

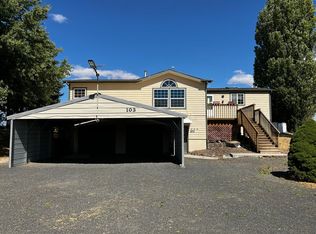
    MLS# 274344 This surprising property offers the perfect blend of affordability, comfort, and endless possibilities both inside and outside. The home is almost 3,000 sqft across two levels and has special features throughout. Vaulted ceilings, sky lights, large windows, an open floor plan and several storage areas are just a few things you will find. (This home has all new laminated flooring, and brand new carpeting in the bedrooms. There is a new Heat Pump and high efficiency gas furnace. )The kitchen is the heart of main floor as it's situated between the family room and living rooms which both have fantastic views of the rolling Palouse. The dining room opens onto a spacious deck and into a fully fenced back yard perfect for entertaining or a large family gathering. Also, on the main floor you will find a large primary suite with its own private bathroom featuring a double sink vanity, soaking tub, walk-in closet and shower. The other two main floor bedrooms share a large full bathroom. Laundry, Pantry, Woodstove and sitting area round out the main floor. The full basement, which features with a separate entrance, offers even more space. Enjoy a large recreation room featuring a gas fireplace and a surprising built-in bookshelf. There is also an office, another bedroom, pantry and entry way with large closet space. Plus, two surprise rooms you can ask your agent about ?? The two-car garage and the included 25x25 carport is also on this lower lever. Outside, Embrace the outdoors on your private landscaped lot, complete with a fully fenced backyard, mature shrubs, fruit trees and raised garden beds. When you aren't relaxing in your enclosed hot tub, or under the new gazebo structure you enjoy living off the land. The two greenhouses featuring ventilation, water and power let you cultivate your own fresh produce, while the chicken coop allows you to raise your own chickens and farm fresh eggs. Two storage sheds are also included. The Fruit trees and berry bushes add a touch of sweetness to your own private oasis. Enjoy the peacefulness of a special rural community with easy access to Colfax and larger towns. Schools, baseball fields, basketball courts, (local Endicott Gun Club, )and a swimming pool are just down the hill, providing endless opportunities for family fun. Don't miss this rare chance to own a piece of paradise! Contact us today for a viewing.

    Zillow last checked:

    Listing updated:

    Listed by:

    Ashley Alred 509-338-5306,

    Coldwell Banker Tomlinson Associates,

    Jayci Cocking 307-670-1147,

    Coldwell Banker Tomlinson Associates

    Bought with:

    AGENT NON-SUBSCRIBER

    NON-MEMBER OFFICE

    Source: PACMLS,MLS#: 274344MLS Logo

    Facts & features

    Interior

    Bedrooms & bathrooms
    • Bedrooms: 4
    • Bathrooms: 2
    • Full bathrooms: 2
    Bedroom
    • Level: Main
    Bedroom 1
    • Level: Main
    Bedroom 2
    • Level: Main
    Bedroom 3
    • Level: Lower
    Dining room
    • Level: Main
    Family room
    • Level: Main
    Kitchen
    • Level: Main
    Living room
    • Level: Main
    Office
    • Level: Lower
    Heating
    • Forced Air, Heat Pump, Fireplace(s), Furnace, Natural Gas, Wood Stove
    Cooling
    • Central Air, Heat Pump
    Appliances
    • Included: Dishwasher, Range/Oven, Refrigerator, Water Purifier, Water Heater
    Features
    • Vaulted Ceiling(s), Storage, Ceiling Fan(s)
    • Flooring: Carpet
    • Windows: Double Pane Windows, Windows - Vinyl, Skylight(s)
    • Basement: Yes
    • Number of fireplaces: 2
    • Fireplace features: 2, Gas, Freestanding Stove-PrGas, Freestanding Stove-Wood, Basement, Family Room, Wood Burning, Living Room
    Interior area
    • Total structure area: 2,920
    • Total interior livable area: 2,920 sqft

    Property

    Parking
    • Total spaces: 2
    • Parking features: Attached, Detached, Garage Door Opener, Off Street, RV Parking - Open, Carport, 4 car
    • Garage spaces: 2
    • Has carport: Yes
    Features
    • Levels: 1 Story w/Basement
    • Stories: 1
    • Patio & porch: Deck/Open, Porch, Deck/Wood
    • Has spa: Yes
    • Spa features: Exterior Hot Tub
    • Fencing: Fenced
    Lot
    • Size: 0.44 Acres
    • Features: Garden, Fruit Trees, Corner Lot
    Details
    • Additional structures: Greenhouse, Shed, Storage, Poultry Coop
    • Parcel number: 103100000070000
    • Zoning description: Residential

    Construction

    Type & style
    • Home type: MobileManufactured
    • Property subtype: Manufactured Home
    Materials
    • Foundation: Concrete
    • Roof: Comp Shingle
    Condition
    • Existing Construction (Not New)
    • New construction: No
    • Year built: 1997

    Utilities & green energy

    • Water: Public
    • Utilities for property: Sewer Connected

    Community & neighborhood

    Location
    • Region: Endicott
    • Subdivision: Other,Endicott

    Other

    Other facts
    • Body type: Triple Wide
    • Listing terms: Cash,Conventional,FHA,USDA Loan,VA Loan
    • Road surface type: Gravel

    Price history

    DateEventPrice
    10/25/2024Sold$232,000-12.5%$79/sqft
    Source: PACMLS #274344 Report a problem
    10/9/2024Pending sale$265,000$91/sqft
    Source: PACMLS #274344 Report a problem
    8/29/2024Price change$265,000-14.5%$91/sqft
    Source: PACMLS #274344 Report a problem
    6/21/2024Price change$310,000-6.1%$106/sqft
    Source: PACMLS #274344 Report a problem
    3/10/2024Listed for sale$330,000+161.9%$113/sqft
    Source: PACMLS #274344 Report a problem
    12/30/2016Sold$126,000-4.2%$43/sqft
    Source: PACMLS #215009 Report a problem
    10/27/2016Price change$131,500-3%$45/sqft
    Source: Team Washington Real Estate Colfax #215009 Report a problem
    7/8/2016Listed for sale$135,500+14.8%$46/sqft
    Source: Team Washington Real Estate Colfax #215009 Report a problem
    4/30/2013Sold$118,000$40/sqft
    Source: PACMLS #35821 Report a problem

    Public tax history

    YearProperty taxesTax assessment
    2017$1,500 $109,016
    2016$1,500 -17.2%$109,016
    2015$1,813 +6.1%$109,016 -21.6%
    2014$1,709 -21.7%$139,100
    2013$2,183 $139,100
    2011-- $139,100
    2010-- $139,100

    Find assessor info on the county website

    Neighborhood: 99125

    Nearby schools

    GreatSchools rating
    Schools provided by the listing agent
    • District: Endicott

    Source: PACMLS. This data may not be complete. We recommend contacting the local school district to confirm school assignments for this home.