A Custom, Newly Built Colonial Nestled In The Heart Of Plainview And Zoned For The Plainview Old-Bethpage School District. This Masterpiece Embodies Luxury And Elegance, Boasting High-End Finishes At Every Turn. Enter Inside And You'll Be Captivated By The Attention To Detail And Craftsmanship Throughout. The Spacious And Airy Layout Creates An Inviting Ambiance. Enjoy Living In This 5 Bedroom, 4 Bathroom Home Featuring A Designer Kitchen And Open-Concept Living Room Featuring An Entertainment Center And Fireplace As Well As Sliders That Open To A Patio Surrounded By Lush Landscaping. The First Floor Is Equipped With Built-In Speakers, Creating The Ideal Atmosphere For Entertaining. . A One Car Garage Features LED Lighting And Complete With An Electric Car Charger. The Basement Features An Outside Entrance For Added Convenience. The Luxurious Primary Suite Awaits Upstairs, Featuring A Spa-Like Primary Ensuite, Complete With A Soaking Tub, Oversized Shower, Dual Vanities And Private Room With A Wall Hung Toilet. A Spacious Walk-In Closet Provides Ample Storage Space. With Three Additional Bedrooms And Two Additional Bathrooms Upstairs, and Additional Bedroom And Full Bathroom Downstairs, There's Plenty Of Space For All. This Home Features A Central Vacuum System, Wifi Extender And Recessed Lighting Throughout. Additionally, The Entire House Is Insulated With Spray Foam, For Year-Round Comfort And Energy Efficiency.
Sold for $1,725,000
$1,725,000
103 Hillwood Lane, Plainview, NY 11803
5beds
3,500sqft
Single Family Residence, Residential
Built in 2024
8,256 Square Feet Lot
$1,892,100 Zestimate®
$493/sqft
$7,891 Estimated rent
Home value
$1,892,100
$1.70M - $2.10M
$7,891/mo
Zestimate® history
Owner options
List your home for rent
$7,891/mo
Rent Zestimate®
Find your next renter with Zillow Rental Manager. Plus, with online applications, you can quickly screen prospective tenants – for free.
$7,891/mo
Rent Zestimate®
Refinance and save
$11,625/mo
Est. payment
Refinancing to a lower rate could help reduce your monthly payments and save thousands over the life of the loan.
$11,625/mo
Est. payment
Explore your selling options
Work with a Zillow partner agent
Leverage their expertise and Zillow's premium Showcase listings to get your home seen by more buyers.
Get startedList with your own agent
Get your home in front of millions of buyers by listing it on Zillow.
Learn how to do itSell it yourself
Take full control of how buyers see your home on Zillow by listing For Sale by Owner (FSBO).
List your homeWhat's special
Newly built colonialHigh-end finishesRecessed lightingCentral vacuum systemSpacious walk-in closetDual vanitiesSpa-like primary ensuite
Zillow last checked:
Listing updated:
Listed by:
Katria Karimzada 516-653-8723,
Douglas Elliman Real Estate 516-921-2262,
John Yazici 718-908-3327,
Douglas Elliman Real Estate
Bought with:
Mujtaba T. Hassan CBR, 40HA1035407
Realty Connect USA LLC
Source: OneKey® MLS as distributed by MLS GRID,MLS#: L3547306
Facts & features
Interior
Bedrooms & bathrooms
- Bedrooms: 5
- Bathrooms: 4
- Full bathrooms: 4
Bedroom 1
- Description: Bedroom/ Office
- Level: First
Bedroom 2
- Description: Primary Bedroom With Ensuite Bath, Walk In Closet
- Level: Second
Bedroom 3
- Description: Bedroom #3 With Full Ensuite Bathroom And Walk In Closet
- Level: Second
Bedroom 4
- Description: Bedroom #4
- Level: Second
Bedroom 5
- Description: Bedroom #5
- Level: Second
Bathroom 1
- Description: Full Bathroom
- Level: First
Other
- Description: New, Full, Outside Entrance, Utilities, Spray Foamed
- Level: Basement
Other
- Description: Foyer
- Level: First
Other
- Description: Foyer, Chandelier, Tray Ceiling, Vaulted Ceiling
- Level: First
Other
- Description: 1 Car Garage, LED Lighting, Electric Car Charger Possible
- Level: First
Dining room
- Description: Dining Room With Paneled Wall
- Level: First
Family room
- Description: Family Room With Entertainment Center, Fireplace, Sliding Doors To Patio
- Level: First
Kitchen
- Description: Pot Filler, Gas Cooking
- Level: First
Laundry
- Description: Laundry
- Level: Second
Living room
- Description: Living Room With Closet
- Level: First
Heating
- Forced Air
Cooling
- Central Air
Appliances
- Included: Cooktop, Dishwasher, ENERGY STAR Qualified Appliances, Oven, Refrigerator, Gas Water Heater
Features
- Cathedral Ceiling(s), Central Vacuum, Eat-in Kitchen, Entrance Foyer, Formal Dining, First Floor Bedroom, Primary Bathroom, Speakers
- Flooring: Hardwood
- Windows: New Windows
- Basement: Walk-Out Access,Full,Unfinished
- Attic: Partial
- Number of fireplaces: 1
Interior area
- Total structure area: 3,500
- Total interior livable area: 3,500 sqft
Property
Parking
- Parking features: Attached, Driveway, Garage Door Opener, On Street, Private
- Has uncovered spaces: Yes
Features
- Levels: Three Or More
- Patio & porch: Patio
- Fencing: Fenced
Lot
- Size: 8,256 Square Feet
- Dimensions: 95 x 87
- Features: Corner Lot, Sprinklers In Front, Sprinklers In Rear
Details
- Parcel number: 2489130390000090
Construction
Type & style
- Home type: SingleFamily
- Architectural style: Colonial
- Property subtype: Single Family Residence, Residential
Materials
- HardiPlank Type, Vinyl Siding
Condition
- New Construction
- New construction: Yes
- Year built: 2024
Utilities & green energy
- Sewer: Public Sewer
- Water: Public
- Utilities for property: Trash Collection Public
Community & HOA
Community
- Security: Security System, Video Cameras
HOA
- Has HOA: No
Location
- Region: Plainview
Financial & listing details
- Price per square foot: $493/sqft
- Tax assessed value: $615,000
- Date on market: 4/25/2024
- Cumulative days on market: 272 days
- Listing agreement: Exclusive Agency
Price history
| Date | Event | Price |
|---|---|---|
| 4/24/2025 | Sold | $1,725,000-2.4%$493/sqft |
Source:  OneKey® MLS as distributed by MLS GRID #L3547306 Report a problem OneKey® MLS as distributed by MLS GRID #L3547306 Report a problem | ||
| 1/24/2025 | Pending sale | $1,768,000$505/sqft |
Source: OneKey® MLS as distributed by MLS GRID #L3547306 Report a problem | ||
| 4/26/2024 | Listed for sale | $1,768,000+185.2%$505/sqft |
Source: OneKey® MLS as distributed by MLS GRID #3547306 Report a problem | ||
| 10/3/2023 | Sold | $620,000-4.6%$177/sqft |
Source: OneKey® MLS as distributed by MLS GRID #L3486242 Report a problem | ||
| 7/18/2023 | Pending sale | $650,000$186/sqft |
Source: OneKey® MLS as distributed by MLS GRID #3486242 Report a problem | ||
| 7/4/2023 | Listed for sale | $650,000$186/sqft |
Source: OneKey® MLS as distributed by MLS GRID #3486242 Report a problem | ||
Public tax history
| Year | Property taxes | Tax assessment |
|---|---|---|
| 2024 | -- | $615 |
| 2023 | -- | $615 |
| 2022 | -- | $615 |
| 2021 | $16,421 +1.1% | -- |
| 2020 | $16,235 +122.8% | $927 -22.1% |
| 2019 | $7,285 | $1,190 |
| 2018 | $7,285 +4.7% | $1,190 |
| 2017 | $6,960 +13.4% | $1,190 |
| 2016 | $6,136 +75.4% | $1,190 |
| 2015 | $3,499 +9% | $1,190 |
| 2013 | $3,211 +8.6% | $1,190 |
| 2012 | $2,958 +37.9% | $1,190 |
| 2011 | $2,145 +9.4% | $1,190 -1% |
| 2010 | $1,960 | $1,202 -16.2% |
| 2009 | -- | $1,434 |
| 2008 | -- | $1,434 -4.3% |
| 2006 | -- | $1,499 -40.7% |
| 2005 | -- | $2,529 -38.7% |
| 2004 | -- | $4,124 |
| 2003 | -- | $4,124 -41.1% |
| 2002 | -- | $7,000 |
| 2001 | -- | $7,000 |
| 2000 | -- | $7,000 |
Find assessor info on the county website
Neighborhood: North Plainview
Nearby homes

- $1,084,2004 bd3 ba2k sqft63 Audrey Ave, Plainview, NY 11803Off Market

- $872,6004 bd2 ba1.3k sqft62 Nassau Ave, Plainview, NY 11803Off Market
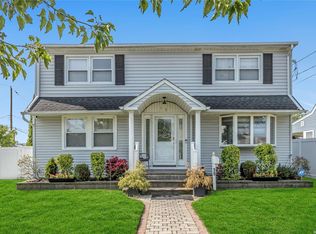
- $1,255,0005 bd4 ba2k sqft25 Virginia Ave, Plainview, NY 11803Sold
- $838,0004 bd3 ba2.2k sqft15 Virginia Ave, Plainview, NY 11803Sold
- $1,430,5005 bd4 ba3k sqft14 Blanche St, Plainview, NY 11803Off Market
- $1,468,6005 bd4 ba2.8k sqft16 Blanche St, Plainview, NY 11803Off Market
- $925,7003 bd2 ba1.7k sqft5 Wendell St, Plainview, NY 11803Off Market
- $1,488,8885 bd5 ba3k sqft7 Wendell St, Plainview, NY 11803Sold
- $1,548,0005 bd4 ba3.3k sqft41 Wendell St, Plainview, NY 11803Off Market
Nearby schools
GreatSchools rating
- 7/10Plainview Old Bethpage Middle SchoolGrades: 5-8Distance: 0.3 mi
- 9/10Plainview Old Bethpage JFK High SchoolGrades: 9-12Distance: 0.7 mi
- 10/10Pasadena Elementary SchoolGrades: K-4Distance: 1.1 mi
Schools provided by the listing agent
- Elementary: Judy Jacobs Parkway Elementary
- Middle: H B Mattlin Middle School
- High: Plainview-Old Bethpage/Jfk Hs
Source: OneKey® MLS as distributed by MLS GRID. This data may not be complete. We recommend contacting the local school district to confirm school assignments for this home.
Get a cash offer in 3 minutes
Find out how much your home could sell for in as little as 3 minutes with a no-obligation cash offer.
Estimated market value
$1,892,100
Get a cash offer in 3 minutes
Find out how much your home could sell for in as little as 3 minutes with a no-obligation cash offer.
Estimated market value
$1,892,100
- New York
- Nassau County
- Plainview
- 11803
- North Plainview
- 103 Hillwood Lane
Nearby cities
Nearby neighborhoods
Nearby zip codes
Other Plainview Topics
