Skip main navigation
Off market
  • $493,300

    103 Holbrook Ln, Gilbertsville, PA 19525

    4beds
    2,324sqft
    SingleFamily
    Built in 2008
    6,141 Square Feet Lot
    $493,300 Zestimate®
    $212/sqft
    $3,195 Estimated rent

    Home value

    $493,300

    $469,000 - $518,000

    $3,195/mo

    Zestimate® history
    Loading
    Loading...

    Owner options

    List your home for rent

    $3,195/mo

    Rent Zestimate®

    Find your next renter with Zillow Rental Manager. Plus, with online applications, you can quickly screen prospective tenants – for free.

    Learn more

    $3,195/mo

    Rent Zestimate®

    Refinance and save

    $3,235/mo

    Est. payment

    Refinancing to a lower rate could help reduce your monthly payments and save thousands over the life of the loan.

    See today's rates

    $3,235/mo

    Est. payment

    Explore your selling options

    Work with a Zillow partner agent

    Leverage their expertise and Zillow's premium Showcase listings to get your home seen by more buyers.

    Get started

    List with your own agent

    Get your home in front of millions of buyers by listing it on Zillow.

    Learn how to do it

    Sell it yourself

    Take full control of how buyers see your home on Zillow by listing For Sale by Owner (FSBO).

    List your home

    What's special

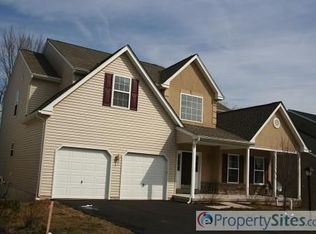
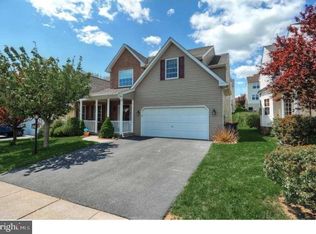
    Move Right In To This 9-Year Young Home w/New Trex Deck In Boyertown Schools! This Home Has One Of The Best Locations Within The Community, Backing To Woods For Privacy Instead Of Another Home! Attractive Exterior w/Covered Front Porch & 2 Bay Garage w/Inside Access; Foyer & Entry Hall w/Hardwood Floors, Coat Closet & Powder Room; Well-Sized Living Room or Play Room w/Multiple Windows For Tons of Natural Light; Dining Room w/Windows Overlooking Rear Yard; Oversized Kitchen Area Is A Dream To Cook In And Features 42' Oak Cabinets, Upgraded Corian Counter Tops w/Expanded Island, Planning Desk & Floor To Ceiling Pantry Closet; Informal Dining Space w/Sliding Door Access To New Deck & Yard; Finishing Off The First Floor Is A Comfortable Family Room w/Gas Fireplace & Recessed Lights; The Main Bedroom Suite Is Generous In Size For Even The Largest of Furniture w/Large Walk-In Closet & Ceiling Fan; Luxurious Bathroom w/Double Vanity & 2 Sinks, Seperate Glass Shower & Tiled Soaking Tub; The Remaining 3 Bedrooms Are All Well Sized, Which Sets This Home Apart From The Rest! Bedrooms 2&3 Each Have Loads Of Natural Light & Ceiling Fans w/Lights; Bedroom 4 Is Currently Used As A Combination Office/Bedroom w/A Double Closet; Highly Convenient 2nd Floor Laundry Room w/Shelf System; Basement Is A Must-See! Some Walls Have Been Drywalled & The Floors/Walls Have Been Painted So You Can Easily Use It As A Playroom, Office Or Rec Room! Complete w/Walk-Up Stairs To The Exterior, You Can Easily Finish This Off For Additional Living Space; A Large Storage Room Has Been Created As Well; Outside, You'll Find The New (2015) Low-Maintenance Trex Deck w/Swing Gate & Steps Leading To The Relatively Level Yard w/Shed (To Stay) And Electric Fence for Fido; HOA Fee Covers Trash & Use Of Open Space; Well Maintained Mechanicals, Modern Pex Plumbing System, Organizer Systems In Most Closets Throughout; Close To Shopping & Multiple Commuter Routes; Call To Schedule Your Showing Today!

    This property is not currently displayed as for sale or rent on Zillow. This may be different from what's on other websites or public sources.
    Facts & features

    Interior

    Bedrooms & bathrooms
    • Bedrooms: 4
    • Bathrooms: 3
    • Full bathrooms: 2
    • 1/2 bathrooms: 1
    Heating
    • Other, Gas
    Cooling
    • Central
    Features
    • Flooring: Tile, Carpet, Hardwood, Linoleum / Vinyl
    • Has fireplace: Yes
    Interior area
    • Total interior livable area: 2,324 sqft

    Property

    Parking
    • Total spaces: 5
    • Parking features: Garage - Attached
    Features
    • Exterior features: Vinyl
    Lot
    • Size: 6,141 Square Feet
    Details
    • Parcel number: 470005484654

    Construction

    Type & style
    • Home type: SingleFamily
    Condition
    • Average+
    • Year built: 2008

    Community & HOA

    HOA
    • Has HOA: Yes
    • HOA fee: $45 monthly
    Location
    • Region: Gilbertsville

    Financial & listing details

    • Price per square foot: $212/sqft
    • Tax assessed value: $155,890
    • Annual tax amount: $6,002
    • Ownership: Fee Simple

    Price history

    DateEventPrice
    6/28/2017Sold$312,000+0.7%$134/sqft
    Source: Public Record Report a problem
    4/17/2017Listed for sale$309,9000%$133/sqft
    Source: RE/MAX Realty Group-Lansdale #6964354 Report a problem
    4/7/2008Sold$310,018$133/sqft
    Source: Public Record Report a problem

    Public tax history

    YearProperty taxesTax assessment
    2025$6,002 +4%$155,890
    2024$5,773 $155,890
    2023$5,773 +6%$155,890
    2022$5,448 +3.4%$155,890
    2021$5,270 +3.2%$155,890
    2020$5,107 +3%$155,890
    2019$4,958 +4.1%$155,890
    2018$4,762 +3.9%$155,890
    2017$4,584 +1.4%$155,890
    2016$4,521 +3.2%$155,890
    2015$4,381 +1.1%$155,890
    2014$4,334 +1.8%$155,890
    2013$4,259 +3.8%$155,890
    2012$4,105 +6.5%$155,890
    2011$3,856 +2.9%$155,890
    2010$3,747 -1.5%$155,890
    2009$3,804 +3123.7%$155,890
    2008$118 --
    Find assessor info on the county website

    Neighborhood: 19525

    Nearby schools

    GreatSchools rating
    Schools provided by the listing agent
    • District: Boyertown Area

    Source: The MLS. This data may not be complete. We recommend contacting the local school district to confirm school assignments for this home.

    Get a cash offer in 3 minutes
    Find out how much your home could sell for in as little as 3 minutes with a no-obligation cash offer.
    Estimated market value
    $493,300
    Get a cash offer in 3 minutes
    Find out how much your home could sell for in as little as 3 minutes with a no-obligation cash offer.
    Estimated market value
    $493,300